
BEDS2
BATHS2 full
SQUARE FEET1,464
MLS#1229577
STATUSActive
PROPERTY TYPEResidential - Single Family
SUBDIVISIONLatitude
Property Description
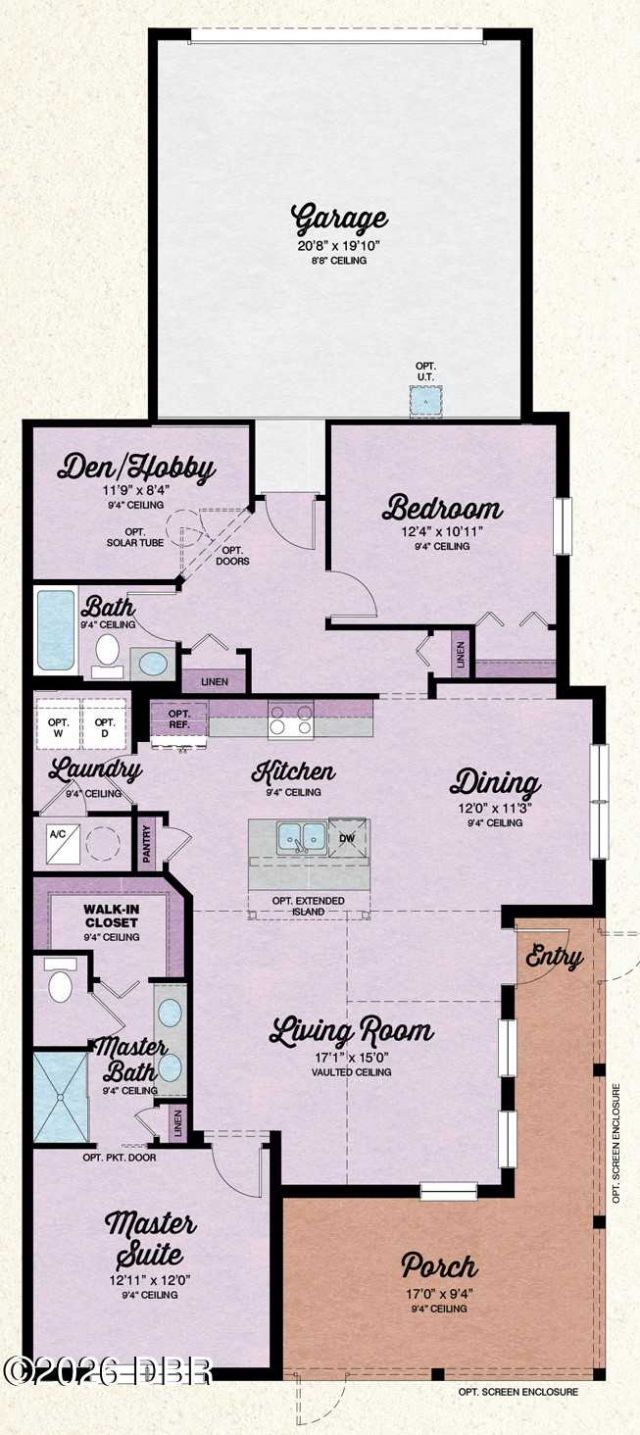
Your Slice of Paradise is Calling! Welcome to the Dreamsicle you've been dreaming about in Latitude Margaritaville Daytona Beach in Phase 7. This home has 2 Bedrooms + Den/Flex Room (home office, hobby room, or extra guest space--you decide!) 2 Full Bathrooms, Bright, Open-concept living designed for easy entertaining. Gorgeous laminate flooring throughout. NO carpets! Gourmet kitchen featuring quartz countertops, a gas range, a separate pantry, and plenty of space to whip up your favourite island-inspired meals. Dedicated laundry room for added convenience. Beautiful light fixtures.Faux wood window coverings already in place. Relax with your morning coffee or evening cocktail on the screened-in lanai or meet up with friends and neighbors right outside your Lanai at the Tiki Hut. Location? It doesn't get much better! Just a short stroll to Blue Guitar Park, where neighbors become friends and the fun never stops with entertainment, social gatherings, fitness activities, and more! This isn't just a home, it's a vacation-inspired lifestyle where every day feels like the weekend. Paradise is waiting... all that's missing is YOU!
Property Features
Property Type: Residential - Single Family
Cooling: Central Air, Electric
Fuel Type: Electric
Garage: 2
Heating: Central, Electric
Home Style: Half Duplex
Lot Size: 0.09 Acres
Roof Type: Shingle
Stories: 1.0
Taxes: $5,152
Feature Descriptions
Appliances: Washer, Tankless Water Heater, Refrigerator, Microwave, Gas Water Heater, Gas Range, Dryer, Dishwasher
Association/Condo Fee: 375.42/Monthly
Association Amenities: Barbecue, Dog Park, Fitness Center, Maintenance Grounds, Management - Full Time, Park, Pickleball, Pool, Sauna, Security, Spa/Hot Tub, Tennis Court(s)
Days on Site: 5
Directions: LPGA to Tymber Creek to 1st Gatehouse on the left.
Exterior: Block, Stucco
Flooring: Laminate
HOA Y/N: Yes
Interior Amenities: Ceiling Fan(s), Kitchen Island, Pantry, Primary Bathroom - Shower No Tub, Walk-In Closet(s)
Laundry: In Unit
Listing Terms: Cash, Conventional, VA Loan
Parcel #: 5207-02-00-3115
Parking: Additional Parking, Garage, Garage Door Opener, Shared Driveway
Patio/Porch: Covered, Screened
Property Attached Y/N: Yes
Property Sub-Type: Single Family Residence
Security Features: Gated with Guard, Security Gate, Smoke Detector(s)
Senior Community: Yes
Sewer: Public Sewer
SQFT Total: 2160
Utilities: Cable Available, Electricity Connected, Natural Gas Connected, Sewer Connected, Water Connected
Water: Public
Room Sizes
Bedroom 1: 10.11 X 12.40 Level - Main
Kitchen: 11.00 X 12.00 Level - Main
Primary Bedroom: 12.00 X 12.11 Level - Main
Living Room: 15.00 X 17.10 Level - Main
Dining Room: 11.30 X 12.00 Level - Main
Den: 8.40 X 11.90 Level - Main
Other: 19.10 X 20.80 Level - Main
Other: 9.40 X 17.00 Level - Main
Listed By / Shown By
Listed By
Agency Name: Bob Hodges and Sons Realty
Shown By
Agency Title: Adams Cameron & Co. REALTORS
Agency Phone: 386-717-3445

Estimate Your Payment
Estimated Payment
$ 2,663.74 per month $2,118.32 Principal & Interest $429.33 Property Tax $116.08 Homeowner's Insurance
521 Daiquiri Place | MLS# 1229577
This single family home located at 521 Daiquiri Place, Daytona Beach, FL 32124 is currently listed for sale with an asking price of $398,000. This property has 2 bedrooms and 2 full baths with 1464 sq. ft. Daiquiri Place is located in the Latitude subdivision. Search Latitude real estate on online.adamscameron.net today.