
BEDS3
BATHS1 full 1 partial
SQUARE FEET1,422
MLS#1229420
STATUSActive
PROPERTY TYPEResidential - Single Family
SUBDIVISIONMagnolia Terrace
Property Description
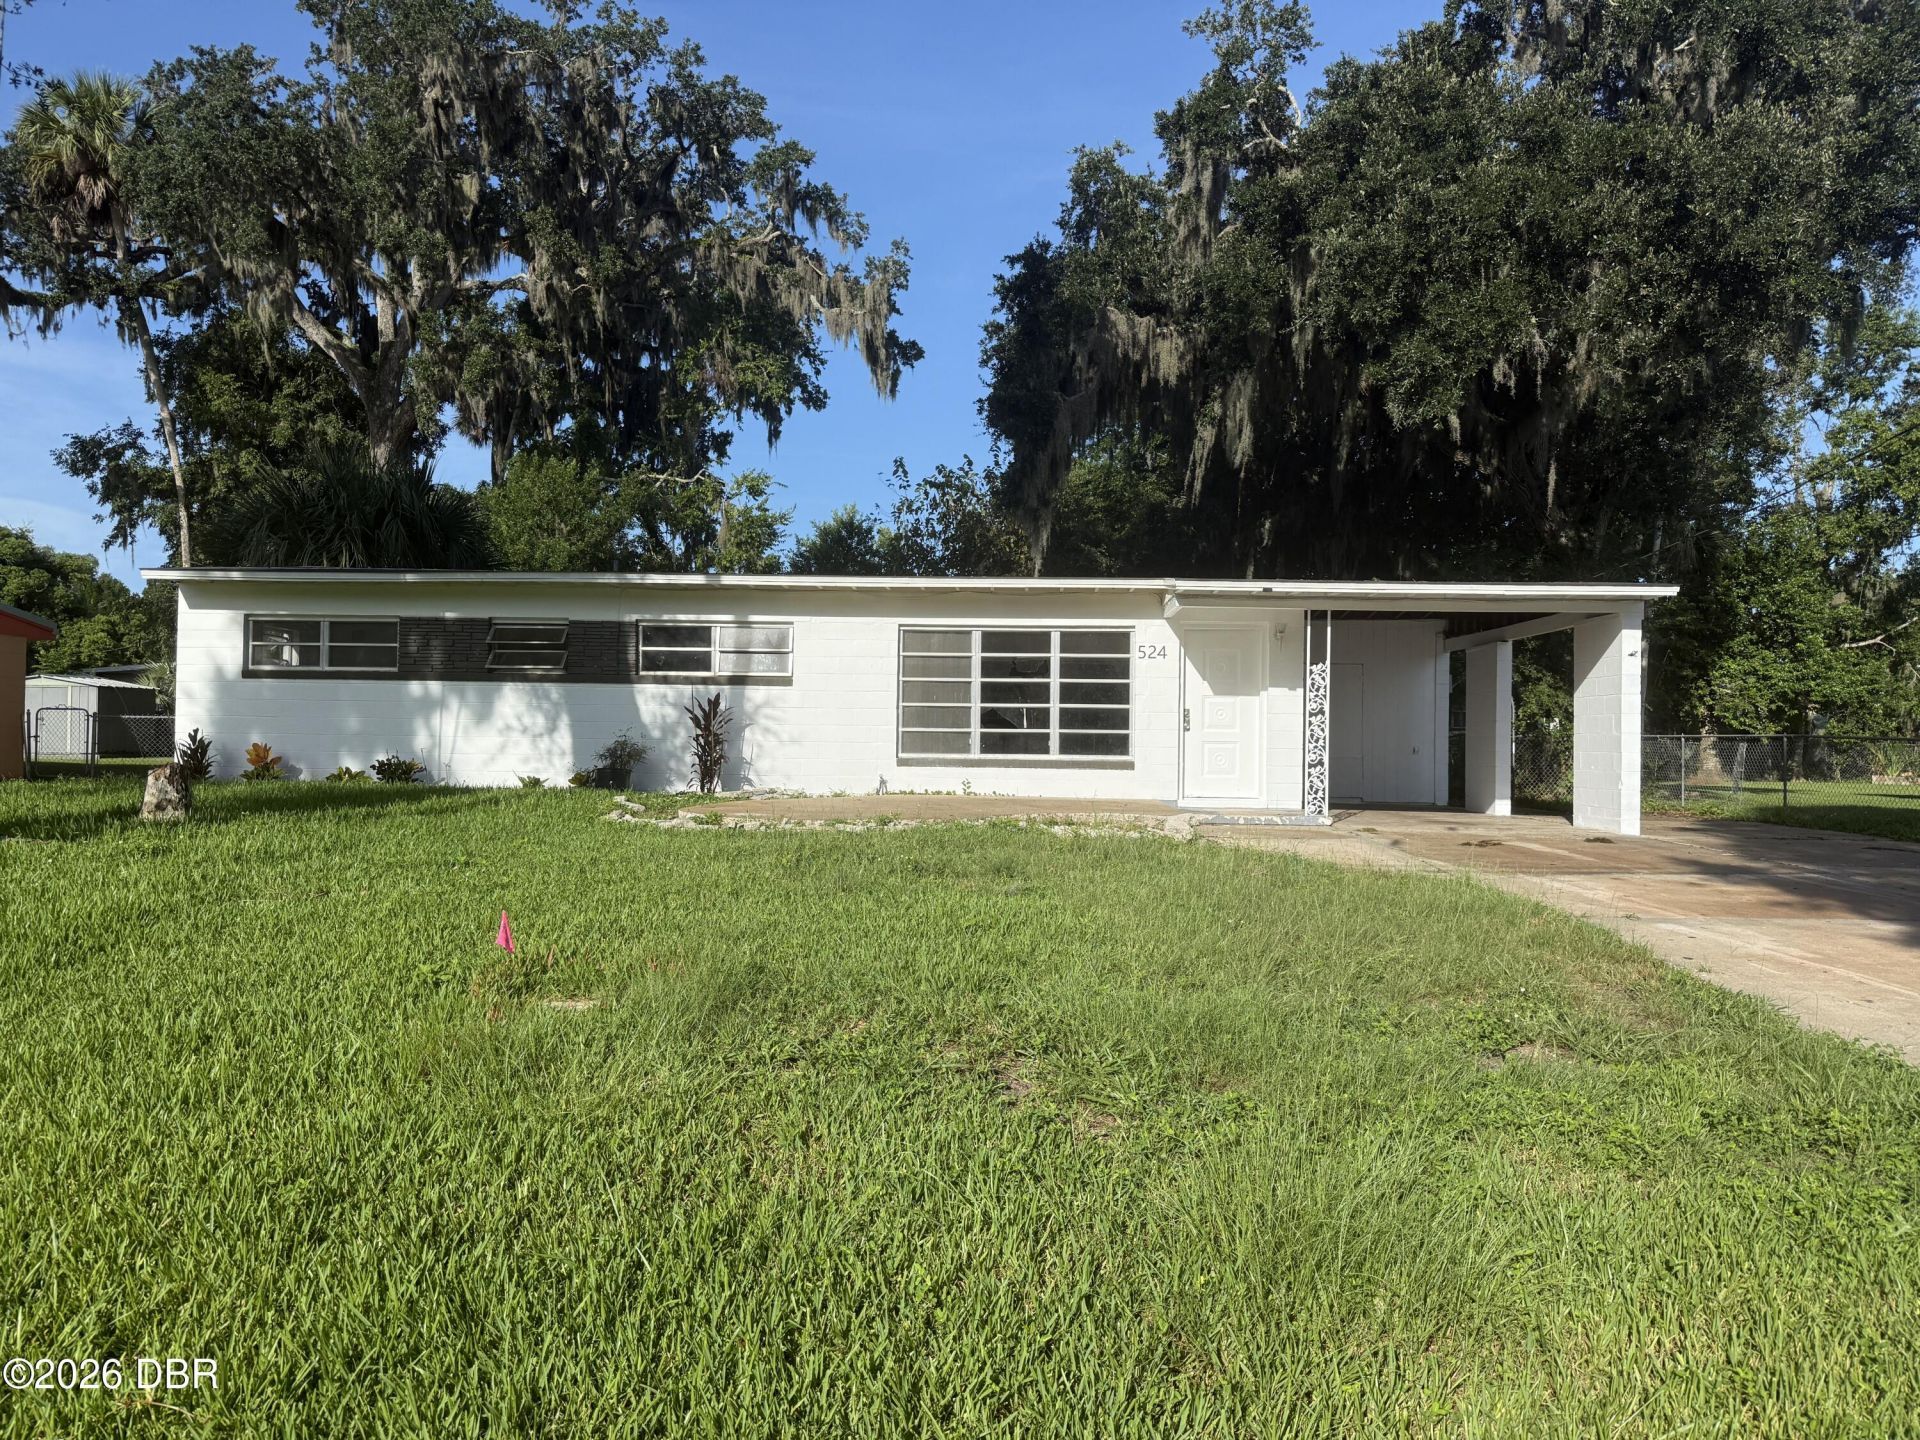
Investor Alert! Opportunity awaits at 524 Sandra in Daytona Beach. This property features a newer roof (2024), sits high and dry outside of a flood zone, and offers plenty of potential for the right buyer. While it definitely needs some TLC, the solid bones make it an excellent investment or renovation project. Bring your vision and transform this property into something special!
Property Features
Property Type: Residential - Single Family
Cooling: Other
Heating: None
Home Style: Ranch, Mid-Century Modern
Lot Size: 0.18 Acres
Roof Type: Shingle
Stories: 1.0
Taxes: $2,614
Year Built: 1956
Feature Descriptions
Appliances: Other
Days on Site: 11
Directions: From I-95 exit 260 go east on Int'l Speedway Blvd (US-92) 3.3 miles to left on White St; go .6 mile to right on Hampton Rd; to right on Colfax Dr; to left on Hampton Rd; to left on Sandra Ave; go to 524 on left.
Exterior: Block, Concrete
Listing Terms: Cash
Lot Dimensions: 75.0 ft x 110.0 ft
Parcel #: 5238-16-02-0060
Parking: Attached, Carport
Property Attached Y/N: No
Property Sub-Type: Single Family Residence
Road Frontage: City Street
Road Surface: Paved
Sewer: Public Sewer
SQFT Total: 1662
Utilities: Cable Available, Electricity Connected, Sewer Connected, Water Connected
Water: Public
Room Sizes
Bedroom 1: 10.00 X 13.00 Level - Main
Kitchen: 8.00 X 10.00 Level - Main
Living Room: 10.00 X 12.00 Level - Main
Dining Room: 9.00 X 10.00 Level - Main
Bedroom 2: 9.00 X 10.00 Level - Main
Bedroom 3: 9.00 X 10.00 Level - Main
Listed By / Shown By
Listed By
Agency Name: Simply Real Estate
Shown By
Agency Title: Adams Cameron & Co. REALTORS
Agency Phone: 386-717-3445

Estimate Your Payment
Estimated Payment
$ 1,200.30 per month $931.42 Principal & Interest $217.83 Property Tax $51.04 Homeowner's Insurance
524 Sandra Avenue | MLS# 1229420
This single family home located at 524 Sandra Avenue, Daytona Beach, FL 32114 is currently listed for sale with an asking price of $175,000. This property was built in 1956 and has 3 bedrooms and 1 full and 1 partial baths with 1422 sq. ft. Sandra Avenue is located in the Magnolia Terrace subdivision. Search Magnolia Terrace real estate on online.adamscameron.net today.