
BEDS3
BATHS1 full
SQUARE FEET1,374
MLS#1229249
STATUSActive
PROPERTY TYPEResidential - Single Family
SUBDIVISIONSilver Beach Park
Property Description
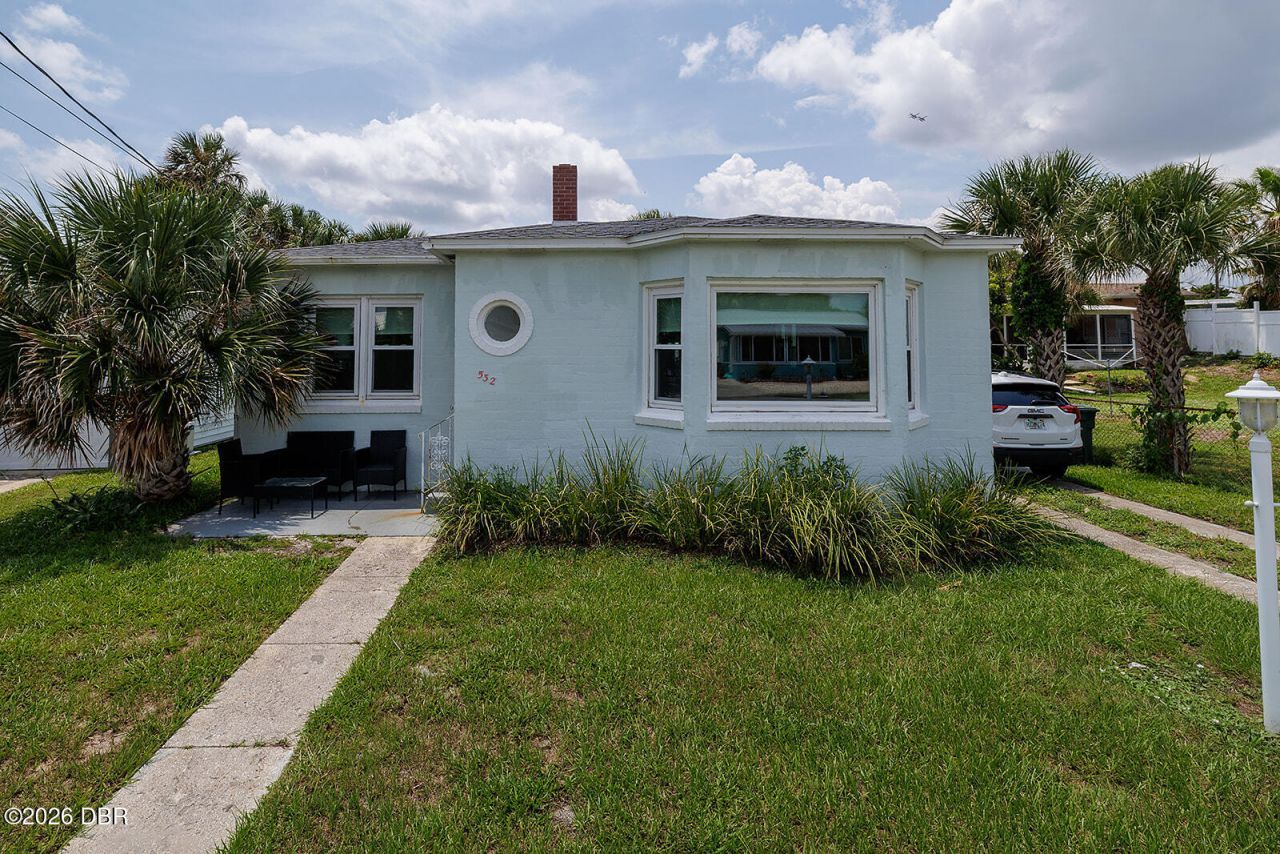
Less than 1/4 block from Daytona Beach, this charming 3BR/1BA home offers 1,374 sq. ft. of living space with extensive updates throughout. Originally a 2-bedroom, it was thoughtfully converted to a 3-bedroom in 2022. The remodeled kitchen features new flooring, cabinetry, countertops, lighting, breakfast bar and stainless steel appliances (2022), while the bathroom was fully renovated the same year. Original hardwood floors add warmth & character to the bedrooms, hallway, living and dining areas while new vinyl flooring was installed in the family room. Major updates include a new roof (2022), HVAC (2022), ductwork and mini-split system (2025), hurricane-rated windows (2023), complete replumbing (2022), all new electrical wiring in the home and garage (2022), and blown attic insulation (2022). Enjoy entertaining in the spacious family room with tons of natural light, an attached 1-car garage, and a sought-after beachside location where the ocean is within walking distance of your home.
Property Features
Property Type: Residential - Single Family
Cooling: Central Air, Split System
Garage: 1 car attached
Heating: Heat Pump
Home Style: Ranch
Lot Size: 0.08 Acres
Roof Type: Shingle
Stories: 1.0
Taxes: $4,103
Year Built: 1948
Feature Descriptions
Appliances: Washer/Dryer Stacked, Refrigerator, Microwave, Electric Water Heater, Electric Range, Electric Oven, Dryer, Dishwasher
Days on Site: 14
Directions: From Silver Beach & A1A, go South to 2nd right on Hillside. House on right
Exterior: Block, Concrete
Flooring: Tile, Wood
Interior Amenities: Breakfast Bar, Ceiling Fan(s)
Laundry: Electric Dryer Hookup, Washer Hookup
Listing Terms: Cash, Conventional, FHA, VA Loan
Lot Dimensions: 50.0 ft x 73.0 ft
Parcel #: 5309-40-00-0540
Parking: Attached, Garage
Property Attached Y/N: No
Property Sub-Type: Single Family Residence
Road Frontage: City Street
Road Surface: Paved
Security Features: Smoke Detector(s)
Sewer: Public Sewer
SQFT Total: 1841
Utilities: Electricity Connected, Sewer Connected, Water Connected
Water: Public
Room Sizes
Bedroom 1: 10.90 X 15.50 Level - Main
Kitchen: 7.00 X 11.11 Level - Main
Bedroom 2: 10.70 X 10.40 Level - Main
Bedroom 3: 10.90 X 9.00 Level - Main
Dining Room: 10.70 X 11.50 Level - Main
Family Room: 17.60 X 15.00 Level - Main
Living Room: 14.10 X 20.30 Level - Main
Bathroom 1: 7.00 X 6.20 Level - Main
Local Schools
High School: Mainland
Middle School: Campbell
Elementary School: Beachside
Listed By / Shown By
Listed By
Agency Name: EXP Realty LLC
Shown By
Agency Title: Adams Cameron & Co. REALTORS
Agency Phone: 386-717-3445

Estimate Your Payment
Estimated Payment
$ 2,503.34 per month $2,049.13 Principal & Interest $341.92 Property Tax $112.29 Homeowner's Insurance
532 Hillside Avenue | MLS# 1229249
This single family home located at 532 Hillside Avenue, Daytona Beach, FL 32118 is currently listed for sale with an asking price of $385,000. This property was built in 1948 and has 3 bedrooms and 1 full baths with 1374 sq. ft. Hillside Avenue is located in the Silver Beach Park subdivision. Search Silver Beach Park real estate on online.adamscameron.net today.