
BEDS4
BATHS3 full
SQUARE FEET2,447
MLS#1229661
STATUSActive
PROPERTY TYPEResidential - Single Family
SUBDIVISIONVineyards
Property Description
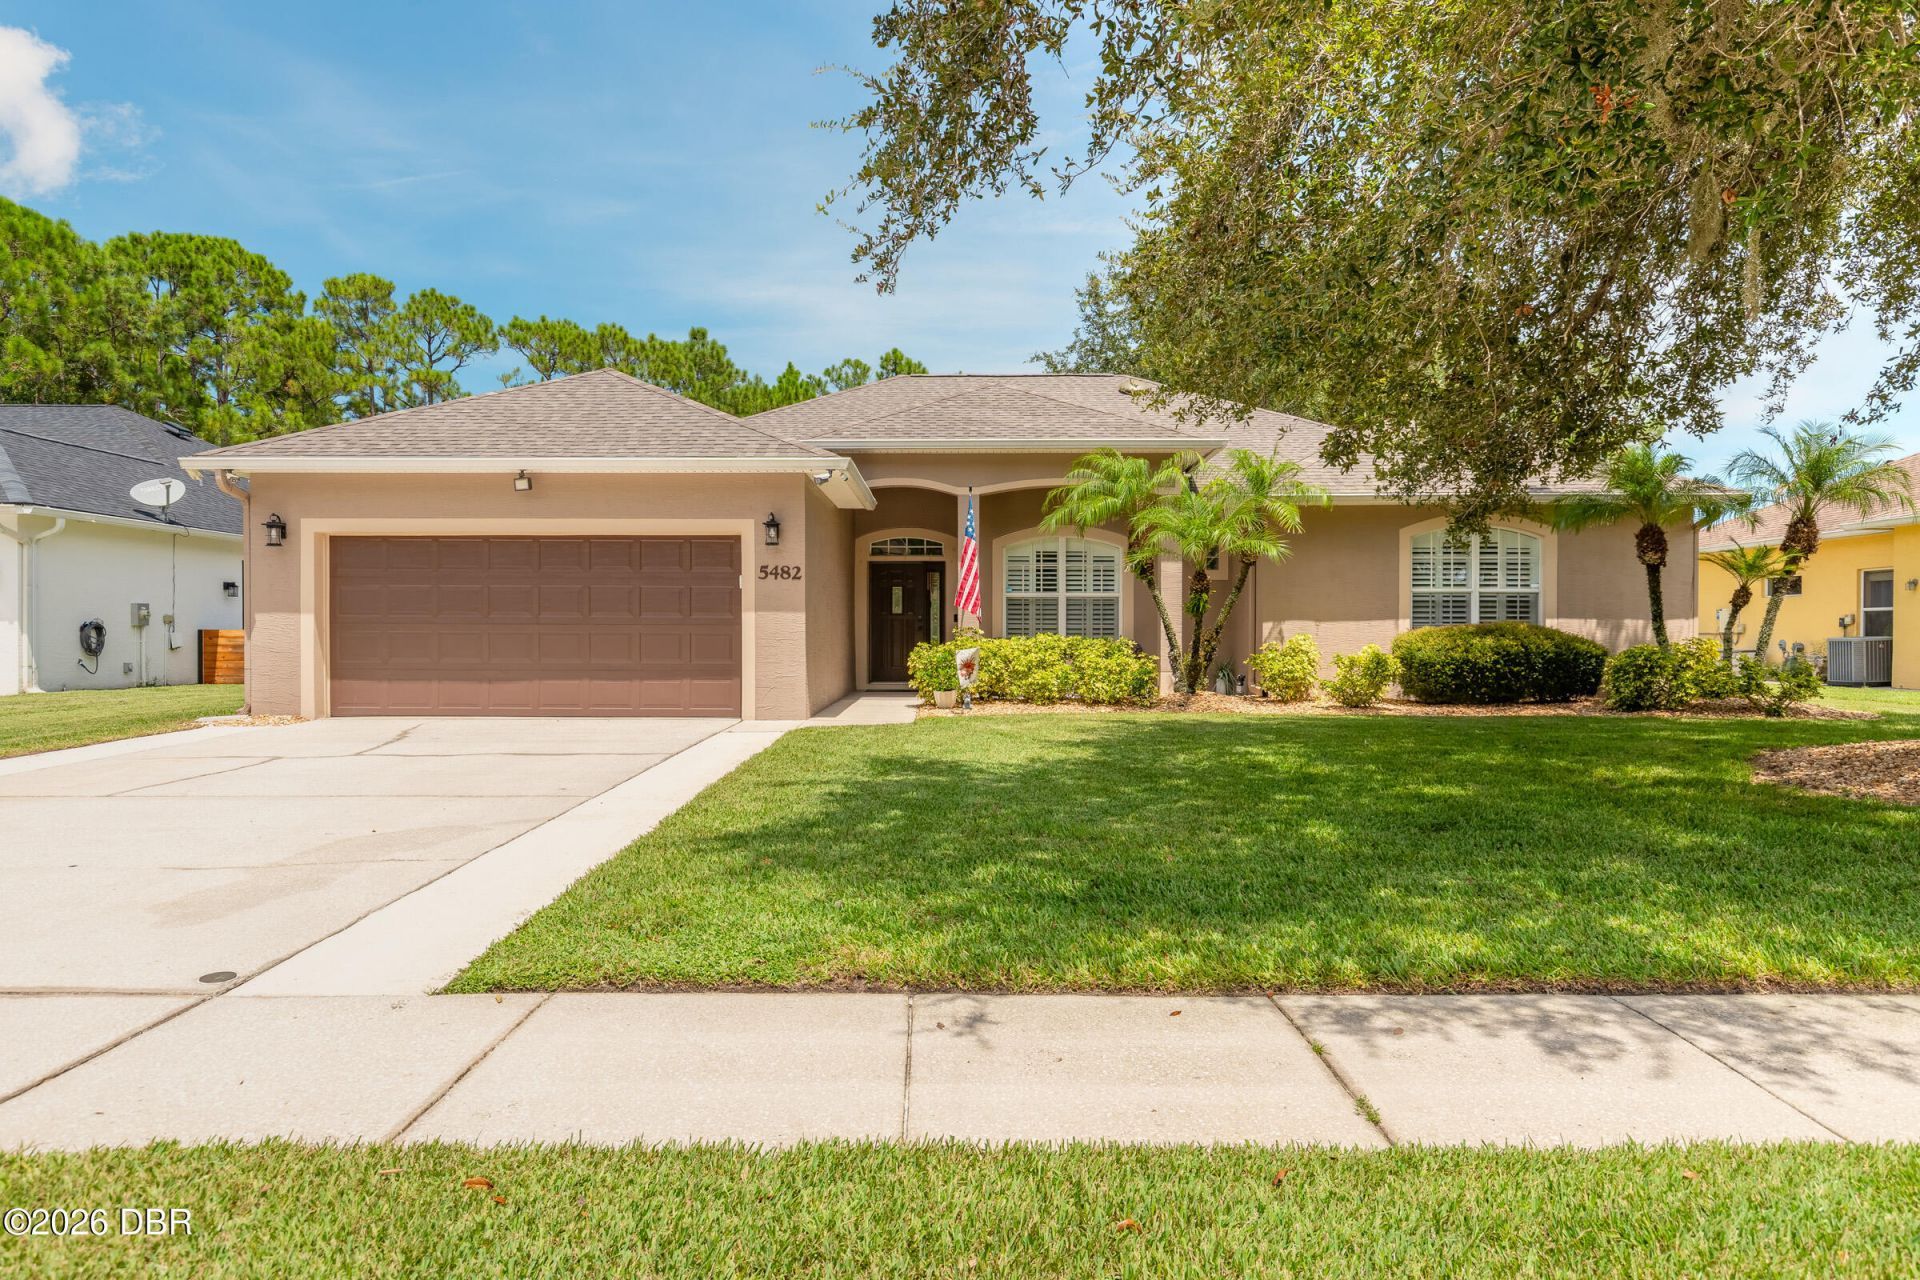
Beautifully updated 4 B/R, 3 BA home in The Vineyards, Port Orange. Home is located on a cul-de-sac with a pond and natural preserve views. Split floor plan with numerous updates including exterior painting, new roof & HVAC. Bathrooms updated with quartz countertops. Stainless steel appliances. Features formal dining and living areas, family room, plantation shutters, sun tunnels and a guest suite with separate entrance. Whole-house natural gas generator. Impact-rated glass in all windows and sliders. The property is beautifully landscaped. Screened sparkling blue inground pool and gas heated spa. Spacious covered lanai with plenty of room for relaxation and entertaining. The Vineyards is located convenient to shopping, restaurants (Port Orange Pavilion), health care services and a short distance to beaches in The Shores and Ponce Inlet.
Property Features
Property Type: Residential - Single Family
Cooling: Central Air, Electric
Fuel Type: Electric
Garage: 2 car attached
Heating: Central, Electric, Heat Pump
Home Style: Contemporary
Lot Size: 0.22 Acres
Roof Type: Shingle
Stories: 1.0
Taxes: $4,682
Year Built: 2005
Feature Descriptions
Appliances: Microwave, Electric Range, Dishwasher
Association/Condo Fee: 334/Annually
Association Amenities: Management - Off Site
Days on Site: 3
Directions: Interstate 95 to Taylor Rd (SR 421), continue west to The Vineyards (Beccarro Blvd), right on Surrey Park, left on Trakia Trail. Property is on the right.
Exterior: Block, Stucco
Flooring: Laminate, Tile
HOA Y/N: Yes
Interior Amenities: Breakfast Bar, Ceiling Fan(s), In-Law Floorplan, Kitchen Island, Primary Bathroom -Tub with Separate Shower, Smart Thermostat, Split Bedrooms, Walk-In Closet(s)
Laundry: In Unit, Sink, Washer Hookup
Listing Terms: Cash, Conventional, FHA, VA Loan
Lot Dimensions: 80.0 ft x 120.0 ft
Parcel #: 6319-25-00-0110
Parking: Attached, Garage, Garage Door Opener
Patio/Porch: Covered, Deck, Front Porch, Porch, Rear Porch, Screened
Pool: In Ground, Gas Heat, Heated, Screen Enclosure
Property Attached Y/N: No
Property Sub-Type: Single Family Residence
Road Frontage: City Street
Road Surface: Paved
Security Features: Smoke Detector(s)
Sewer: Public Sewer
Spa Features: Heated, In Ground, Private
SQFT Total: 3308
Swimming Pool: Yes
Utilities: Cable Connected, Electricity Connected, Natural Gas Connected, Sewer Connected, Water Connected
Water: Public
Waterfront: Lake Front
Room Sizes
Bedroom 1: 22.00 X 14.00 Level - Main
Kitchen: 18.00 X 13.00 Level - Main
Primary Bathroom: 12.00 X 13.00 Level - Main
Bedroom 2: 12.00 X 11.00 Level - Main
Bedroom 3: 11.50 X 15.50 Level - Main
Bedroom 4: 11.50 X 14.00 Level - Main
Family Room: 19.00 X 15.00 Level - Main
Dining Room: 11.00 X 10.00 Level - Main
Living Room: 14.00 X 14.50 Level - Main
Laundry: 7.00 X 6.00 Level - Main
Local Schools
High School: Atlantic
Middle School: Silver Sands
Elementary School: Sweetwater
Listed By / Shown By
Listed By
Agency Name: Century 21 Sundance Realty
Shown By
Agency Title: Adams Cameron & Co. REALTORS
Agency Phone: 386-717-3445

Estimate Your Payment
Estimated Payment
$ 3,354.40 per month $2,810.24 Principal & Interest $390.17 Property Tax $154.00 Homeowner's Insurance
5482 Trakia Trail | MLS# 1229661
This single family home located at 5482 Trakia Trail, Port Orange, FL 32128 is currently listed for sale with an asking price of $528,000. This property was built in 2005 and has 4 bedrooms and 3 full baths with 2447 sq. ft. Trakia Trail is located in the Vineyards subdivision. Search Vineyards real estate on online.adamscameron.net today.