
BEDS3
BATHS2 full
SQUARE FEET1,577
MLS#1229721
STATUSActive
PROPERTY TYPERental - Single Family
SUBDIVISIONFoxboro
Property Description
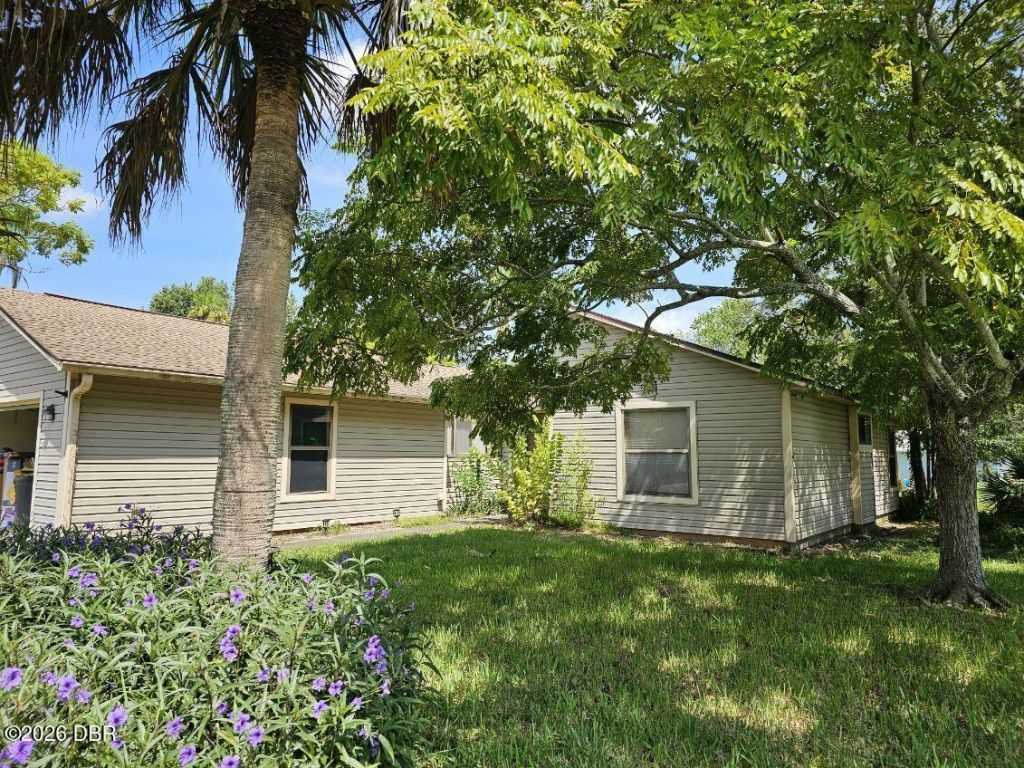
Located in the desirable Foxboro Subdivision in central Port Orange, this 3-bedroom home offers a split-bedroom floor plan and a convenient location close to everything! Situated on a small creek-front corner lot, the home features NEW luxury vinyl plank flooring throughout and a beautifully updated kitchen with NEW white cabinetry, countertops, sink, faucet and dishwasher. The kitchen also offers a charming garden-window breakfast nook for casual dining. The separate dining room opens to the screened porch, while the spacious great room features high ceilings and opens to a large deck overlooking the backyard--perfect for enjoying the Florida outdoors. Zoned for sought-after Port Orange schools--Spruce Creek Elementary, Creekside Middle School and Spruce Creek High School! Conveniently located near shopping, restaurants & entertainment, & only 4.5 miles until you can put your toes in the sand & enjoy the beach! A great opportunity to rent a home in the heart of Port Orange.
Property Features
Property Type: Rental - Single Family
Cooling: Central Air
Garage: 2 car attached
Heating: Central
Home Style: Contemporary, Ranch
Lot Size: 0.30 Acres
Year Built: 1987
Feature Descriptions
Appliances: Refrigerator, Electric Range, Dishwasher
Days on Site: 3
Directions: Nova Rd south of Dunlawton, right on Miles Dr. follow on to Sandle Wood, left on Devon, right on Cole (House on Corner of Devon & Cole)
Interior Amenities: Breakfast Nook, Ceiling Fan(s), Open Floorplan, Primary Bathroom - Shower No Tub, Split Bedrooms
Laundry: Electric Dryer Hookup, In Garage, Washer Hookup
Lease Terms: 12 Months
Lot Dimensions: 105.0 ft x 125.0 ft
Parcel #: 6316-12-00-0790
Parking: Attached, Garage, Garage Door Opener
Patio/Porch: Deck, Screened, Side Porch
Property Attached Y/N: No
Property Sub-Type: Single Family Residence
Sewer: Public Sewer
SQFT Total: 2271
Tenant Pays: All Utilities, Cable TV, Exterior Maintenance, Grounds Care
Utilities: Cable Available, Electricity Connected, Sewer Connected, Water Connected
Water: Public
Waterfront: Creek
Room Sizes
Primary Bedroom: 13.00 X 15.00 Level - Main
Kitchen: 17.00 X 12.00 Level - Main
Local Schools
High School: Spruce Creek
Middle School: Creekside
Elementary School: Spruce Creek
Listed By / Shown By
Listed By
Agency Name: Heritage Realty Associates
Shown By
Agency Title: Adams Cameron & Co. REALTORS
Agency Phone: 386-717-3445

621 Cole Drive | MLS# 1229721
This property located at 621 Cole Drive, Port Orange, FL 32127 is currently listed for rent with an asking price of $2,100 / Monthly. Search Port Orange real estate on online.adamscameron.net today.