
BEDS4
BATHS2 full
SQUARE FEET2,235
MLS#S5155678
STATUSActive
PROPERTY TYPEResidential - Single Family
SUBDIVISIONHATCHWOOD ESTATES
Property Description
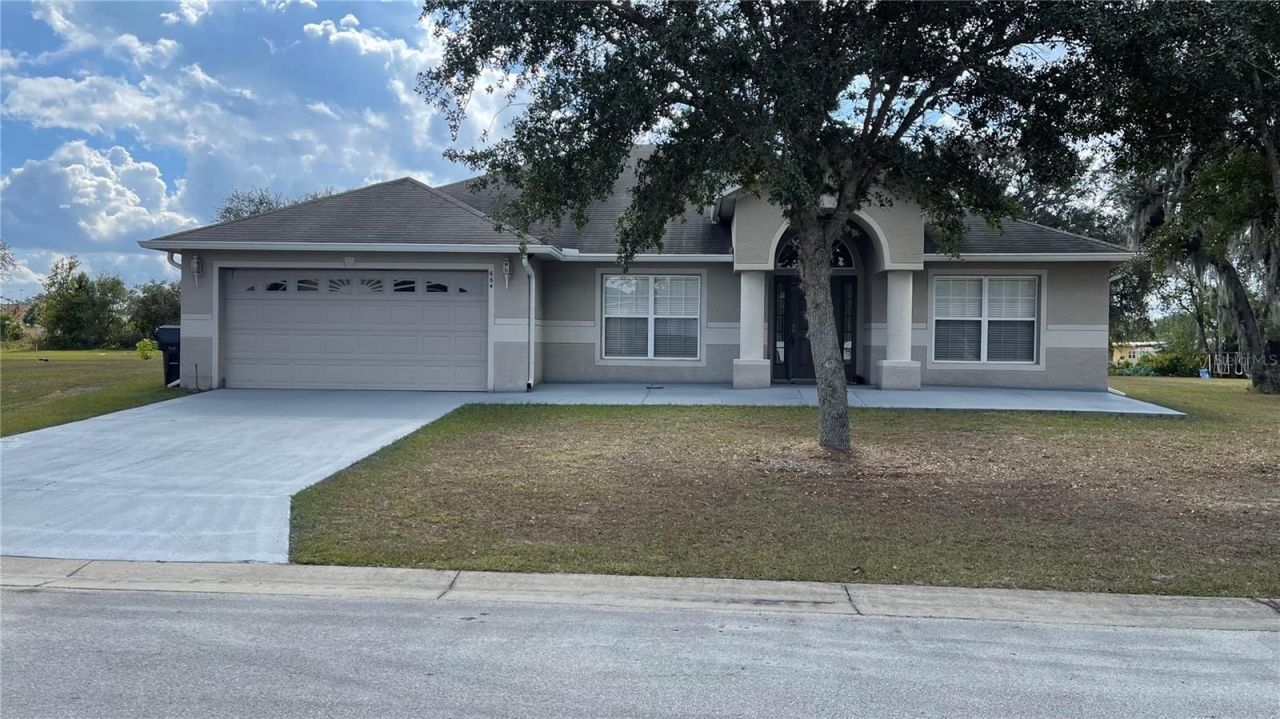
Discover the perfect blend of comfort, space, and tranquility in this beautiful 4-bedroom, 2-bathroom home located in the peaceful and growing city of Haines City, Florida. Featuring a spacious 2-car garage and situated on an oversized lot, this property offers endless possibilities for outdoor living, entertaining, gardening, or even adding your dream pool.Inside, you'll find a thoughtfully designed floor plan with generous living spaces, abundant natural light, and plenty of room for family and guests. The spacious backyard provides the privacy and flexibility you've been looking for, making it the perfect place to relax or create your own outdoor oasis.Conveniently located near schools, parks, shopping, dining, golf courses, and major highways, this home offers the perfect balance of peaceful living with easy access to everything Central Florida has to offer.Whether you're a first-time homebuyer, growing family, or simply looking for more space, this exceptional property is ready to welcome you home. Schedule your private showing today and experience all that this wonderful Haines City home has to offer!
Property Features
Property Type: Residential - Single Family
Cooling: Central Air
Garage: 2 car attached
Heating: Central
Lot Size: 0.47 Acres
Roof Type: Shingle
Stories: 1.0
Taxes: $5,183
Year Built: 2006
Amenities
Eat-in Kitchen
Kitchen/Family Room Combo
Primary Bedroom Main Floor
Thermostat
Walk-In Closet(s)
Feature Descriptions
Appliances: Cooktop, Dishwasher, Disposal, Electric Water Heater, Refrigerator
Days on Site: 2
Directions: House is on the right
Exterior: Block, Stucco
Flood Zone Code: X
Flooring: Carpet, Ceramic Tile, Concrete
Foundation: Block
HOA Fee: 175/ Semi-Annually
HOA Y/N: Yes
Home Warranty Y/N: No
Listing Terms: Cash, Conventional, FHA, USDA Loan, VA Loan
Lot Dimensions: 0.47
Other Equipment: Irrigation Equipment
Ownership: Fee Simple
Parking: Driveway, Garage Door Opener
Parking Notes: Driveway, Garage Door Opener
Pets Allowed: Yes
Pets Restrictions: PLEASE VERIFY WITH HOA
Property Attached Y/N: No
Property Sub-Type: Single Family Residence
Sewer: Public Sewer
Showing Instructions: Appointment Only
Special Sale Provisions: None
Utilities: Electricity Connected, Water Connected
Water: Public
Water Access Y/N: No
Local Schools
High School: Haines City Senior High
Middle School: Dundee Ridge Middle
Elementary School: Sandhill Elem
Listed By / Shown By
Listed By
Agency Name: DALTON WADE INC
Agency Contact: 888-668-8283
Shown By
Agency Title: Adams Cameron & Co. REALTORS
Agency Phone: 386-717-3445

Estimate Your Payment
Estimated Payment
$ 2,390.67 per month $1,856.99 Principal & Interest $431.92 Property Tax $101.76 Homeowner's Insurance
664 Hatchwood Drive | MLS# S5155678
This single family home located at 664 Hatchwood Drive, Haines City, FL 33844 is currently listed for sale with an asking price of $348,900. This property was built in 2006 and has 4 bedrooms and 2 full baths with 2235 sq. ft. Hatchwood Drive is located in the HATCHWOOD ESTATES subdivision. Search HATCHWOOD ESTATES real estate on online.adamscameron.net today.