
BEDS4
BATHS2 full
SQUARE FEET2,351
MLS#O6434396
STATUSActive
PROPERTY TYPEResidential - Single Family
SUBDIVISIONBENT OAKS
Property Description
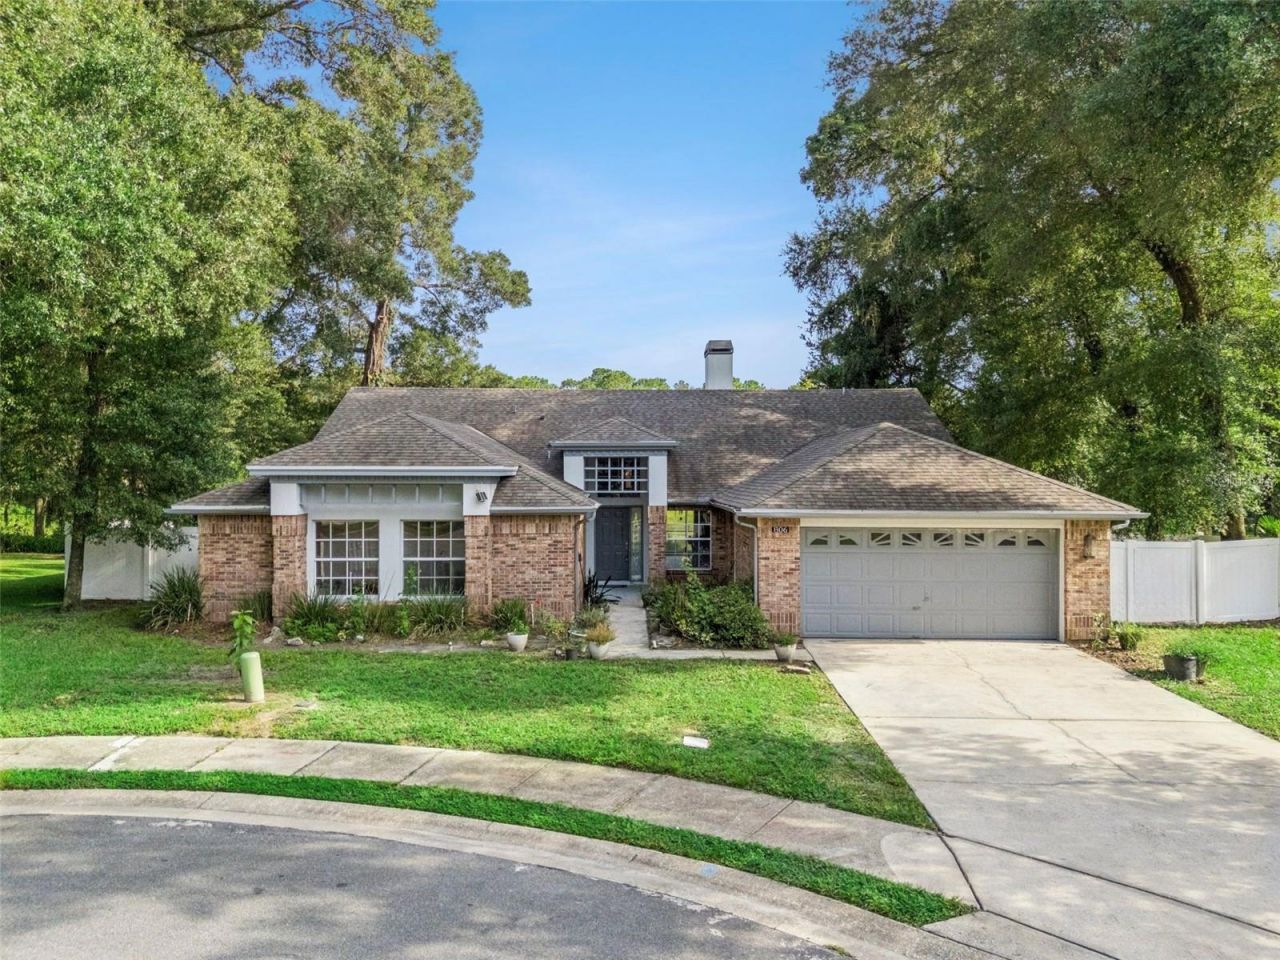
Virtually Staged. Located on a quiet cul-de-sac in the highly desirable Bent Oaks neighborhood, this thoughtfully updated 4-bedroom, 2-bathroom pool home offers a spacious layout, beautiful updates, and a private backyard setting. Inside, high ceilings create a bright and open feel, with formal dining, living, and family rooms and a double-sided fireplace connecting the living and family spaces. The kitchen was updated in 2022 and features stainless steel appliances, granite countertops, and a dedicated coffee bar. The primary suite includes a walk-in closet and a beautifully updated bathroom with dual vanities and a walk-in shower, also renovated in 2022. Step outside to the screened-in lanai and solar-heated pool overlooking a peaceful pond and conservation area with no rear neighbors, creating the perfect setting to relax or entertain. Additional updates include a new roof and AC in 2022, along with thoughtful improvements throughout the home. Conveniently located near Stetson University, historic Downtown DeLand, and I-4, offering easy access to Downtown Orlando, area attractions, and Florida's beaches. Schedule your private showing today and come see everything this Bent Oaks home has to offer!
Property Features
Property Type: Residential - Single Family
Cooling: Central Air
Fenced: Yes
Garage: 2 car attached
Heating: Central, Electric
Lot Size: 0.28 Acres
Roof Type: Shingle
Stories: 1.0
Taxes: $3,038
Year Built: 1992
Amenities
Ceiling Fans(s)
Eat-in Kitchen
High Ceilings
Kitchen/Family Room Combo
Primary Bedroom Main Floor
Solid Wood Cabinets
Stone Counters
Walk-In Closet(s)
Lighting
Private Mailbox
Rain Gutters
Sidewalk
Sliding Doors
Feature Descriptions
Additional Rooms: Attic, Family Room, Formal Dining Room Separate, Formal Living Room Separate
Appliances: Dishwasher, Dryer, Electric Water Heater, Microwave, Range, Refrigerator, Washer
Directions: From 17-92 N, turn right onto Taylor Rd. Continue on Taylor Rd, then turn left into the Bent Oaks community. Turn right onto Oak Forest Ct and continue toward the cul-de-sac. Home will be on the right.
Exterior: Block, Brick
Fencing: Fenced
Fireplace: Family Room, Living Room, Wood Burning
Fireplace Y/N: Yes
Flood Zone Code: X
Flooring: Ceramic Tile, Hardwood
Foundation: Slab
Garage Dimensions: 21x19
HOA Fee: 442.9/ Annually
HOA Y/N: Yes
Home Warranty Y/N: No
Listing Terms: Cash, Conventional, FHA, VA Loan
Lot: Cul-De-Sac, City Limits, Level, Paved
Lot Dimensions: 0.28
Ownership: Fee Simple
Patio/Porch: Patio, Porch, Screened
Pets Allowed: Yes
Pets Restrictions: city/county zoning
Pool: In Ground, Screen Enclosure, Solar Heat
Property Attached Y/N: No
Property Sub-Type: Single Family Residence
Sewer: Public Sewer
Showing Instructions: Appointment Only, ShowingTime
Special Sale Provisions: None
Swimming Pool: Yes
Utilities: BB/HS Internet Available, Cable Connected, Water Connected
Vegetation: Trees/Landscaped
Water: Public
Water Access Y/N: No
Zoning: 999
Room Sizes
Bedroom 2: 12x10
Bedroom 3: 12x11
Bedroom 4: 12x11
Dining Room: 11x15
Family Room: 18x15
Kitchen: 15x14
Living Room: 17x16
Primary Bedroom: 19x13
Balcony/Porch/Lanai: 8x40
Local Schools
High School: Deland High
Middle School: Deland Middle
Elementary School: Freedom Elem
Listed By / Shown By
Listed By
Agency Name: RE/MAX TOWN & COUNTRY REALTY
Agency Contact: 407-695-2066
Shown By
Agency Title: Adams Cameron & Co. REALTORS
Agency Phone: 386-717-3445

Estimate Your Payment
Estimated Payment
$ 2,835.65 per month $2,448.31 Principal & Interest $253.17 Property Tax $134.17 Homeowner's Insurance
806 Oak Forest Court | MLS# O6434396
This single family home located at 806 Oak Forest Court , Deland, FL 32724 is currently listed for sale with an asking price of $460,000. This property was built in 1992 and has 4 bedrooms and 2 full baths with 2351 sq. ft. Oak Forest Court is located in the BENT OAKS subdivision. Search BENT OAKS real estate on online.adamscameron.net today.