
BEDS9
BATHS5 full
SQUARE FEET4,021
MLS#TB8412524
STATUSActive
PROPERTY TYPEResidential - Single Family
SUBDIVISIONDEL MAR AT SUNSET BEACH
Property Description
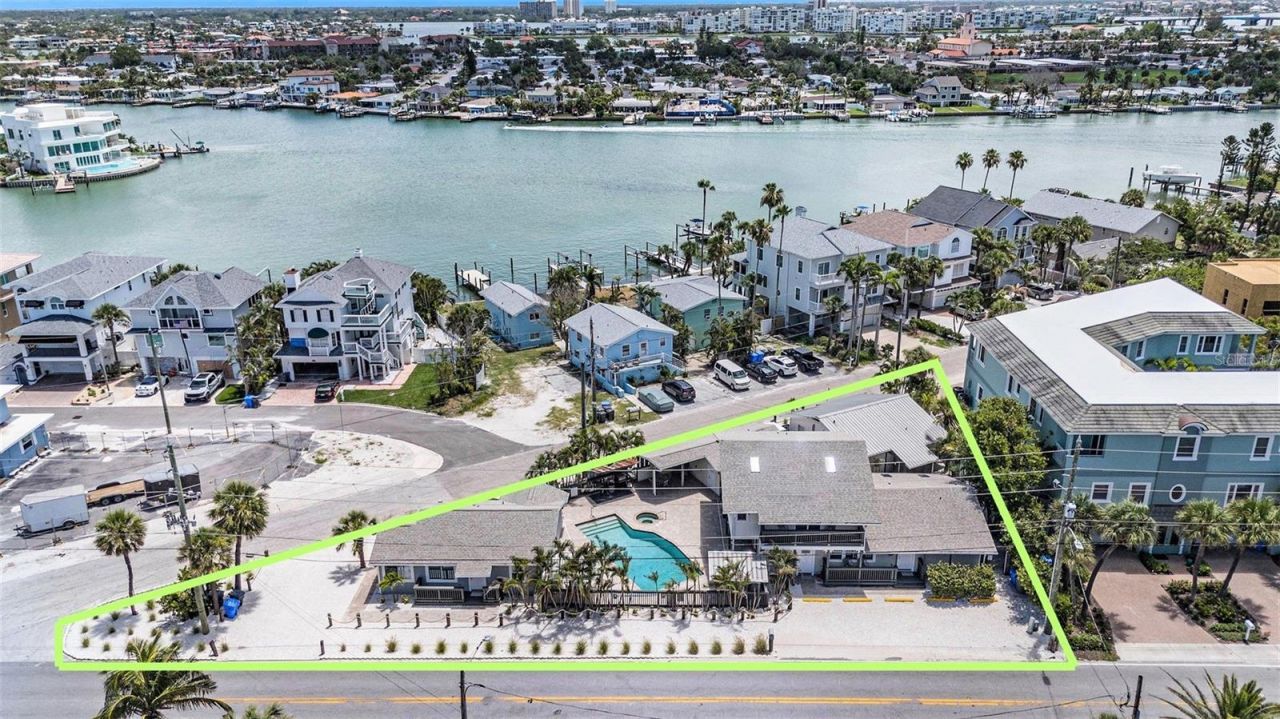
STEPS TO THE BEACH | 4-UNIT COMPOUND | GULF + INTRACOASTAL LOCATION | POOL | 12 PARKING SPACES | NO HOA | SUNSET BEACHWelcome to 'The Point - a rare multi-unit beach compound in Sunset Beach on Treasure Island, located just steps from the Gulf of Mexico and positioned between the Gulf and Intracoastal Waterway on a unique triangular lot.This turnkey coastal property features four private residences, including:One 3-bedroom, 2-bath unitThree 2-bedroom, 1-bath unitsEach unit offers open floor plans, full kitchens, private entrances, and updated finishes including quartz countertops, shaker cabinetry, luxury waterproof vinyl flooring, brushed nickel fixtures, and impact-rated windows.The two-story unit features vaulted ceilings and partial Gulf views, enhancing the overall appeal for both personal use and rental potential.At the center of the property is a private resort-style pool, surrounded by tropical landscaping and shell accents, creating a true coastal retreat atmosphere ideal for both owners and guests.RS-15 zoning provides exceptional flexibility-ideal for a family compound, income-producing investment, seasonal retreat, or hybrid use (buyer to verify with the City of Treasure Island).
Property Features
Property Type: Residential - Single Family
Cooling: Central Air, Mini-Split Unit(s)
Fenced: Yes
Garage: 1
Heating: Central, Electric
Lot Size: 0.23 Acres
Roof Type: Shingle
Stories: 2.0
Taxes: $15,649
Year Built: 1939
Amenities
Ceiling Fans(s)
Eat-in Kitchen
High Ceilings
Living Room/Dining Room Combo
Open Floorplan
Stone Counters
Thermostat
Vaulted Ceiling(s)
Window Treatments
Balcony
Lighting
Outdoor Grill
Outdoor Shower
Sidewalk
Storage
Feature Descriptions
Appliances: Dishwasher, Disposal, Dryer, Electric Water Heater, Microwave, Range, Refrigerator, Washer
Days on Site: 376
Directions: Take Gulf Blvd. to W. Gulf Blvd to address on left (East) side of road. Park in the parking lot for The Point.
Exterior: Frame
Fencing: Fenced, Wood
Flood Zone Code: AE
Flooring: Luxury Vinyl
Foundation: Stilt/On Piling
Home Warranty Y/N: No
Listing Terms: Cash, Conventional
Lot: Corner Lot, Flood Insurance Required, FloodZone, City Limits, Near Marina, Oversized Lot, Paved
Lot Dimensions: 0.23
Other Structures: Additional Single Family Home, Guest House, Outdoor Kitchen, Storage, Workshop
Ownership: Fee Simple
Parking: Assigned, Common, Driveway, Ground Level, Guest, Off Street, Parking Pad
Parking Notes: Assigned, Common, Driveway, Ground Level, Guest, Off St
Patio/Porch: Covered, Front Porch, Patio, Porch, Rear Porch, Side Porch
Pool: Gunite, In Ground
Property Attached Y/N: No
Property Sub-Type: Single Family Residence
Sewer: Public Sewer
Showing Instructions: 24 Hour Notice, ShowingTime
Spa: Heated, In Ground
Special Sale Provisions: None
Swimming Pool: Yes
Utilities: BB/HS Internet Available, Cable Connected, Electricity Connected, Sewer Connected, Water Connected
Water: Public
Water Access Y/N: No
Windows: Skylight(s)
Room Sizes
Living Room: 31x15
Primary Bedroom: 12x12
Bedroom 2: 11x9
Kitchen: 16x12
Local Schools
High School: Boca Ciega High-PN
Middle School: Azalea Middle-PN
Elementary School: Azalea Elementary-PN
Listed By / Shown By
Listed By
Agency Name: REALTY ONE GROUP INNOVATION
Agency Contact: 561-501-0055
Shown By
Agency Title: Adams Cameron & Co. REALTORS
Agency Phone: 386-717-3445

Estimate Your Payment
Estimated Payment
$ 13,654.51 per month $11,708.79 Principal & Interest $1,304.08 Property Tax $641.64 Homeowner's Insurance
8425 W Gulf Boulevard | MLS# TB8412524
This single family home located at 8425 W Gulf Boulevard, Treasure Island, FL 33706 is currently listed for sale with an asking price of $2,199,900. This property was built in 1939 and has 9 bedrooms and 5 full baths with 4021 sq. ft. W Gulf Boulevard is located in the DEL MAR AT SUNSET BEACH subdivision. Search DEL MAR AT SUNSET BEACH real estate on online.adamscameron.net today.