
BEDS5
BATHS4 full 1 partial
SQUARE FEET3,835
MLS#1227814
STATUSActive
PROPERTY TYPEResidential - Single Family
SUBDIVISIONArdisia Park
Property Description
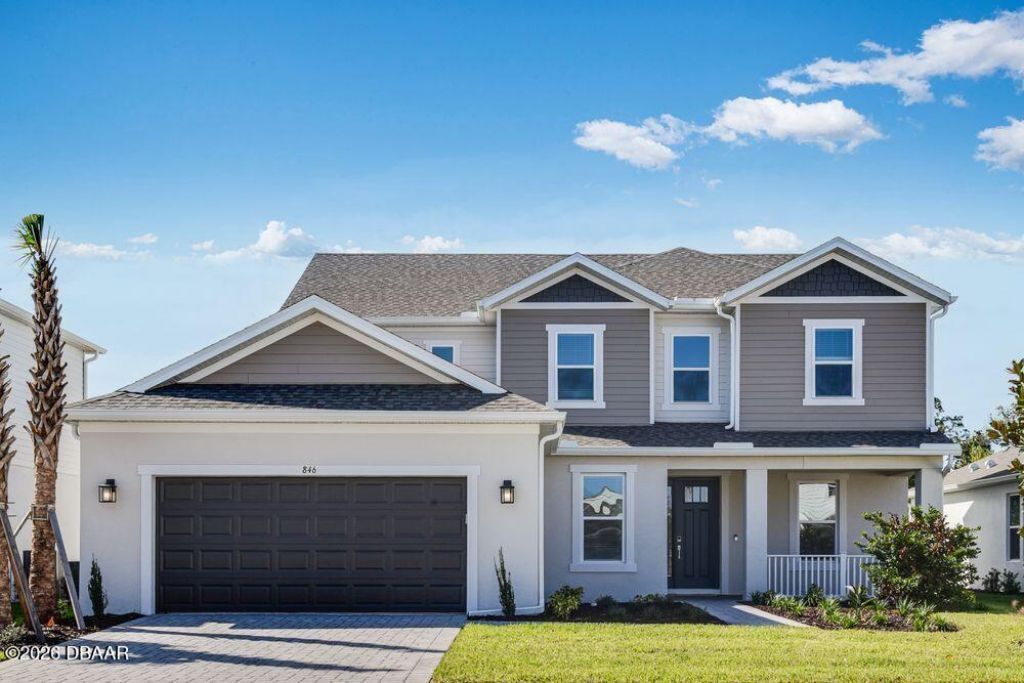
What's Special: Water View. New Construction - Ready Now! Built by America's Most Trusted Home Builder. Welcome to the Sand Key at 846 Junonia Boulevard in Ardisia Park! The open-concept layout centers around a great room with pocket sliding doors that open to the covered lanai, creating indoor-outdoor living. The gourmet kitchen features pendant lighting above the island and flows into the dining space. The first-floor primary suite provides a private retreat, while upstairs you'll find a game room, three additional bedrooms, bedroom four with a dedicated sitting room. Bedroom five features its own en-suite, offering added privacy for guests. A study and two-car garage complete this thoughtfully designed floor plan. Spanning over 500 acres in New Smyrna Beach, Florida, Ardisia Park. Enjoy access to an array of planned amenities including a club house with fitness center, gathering space, and kitchen, as well as a resort-style pool, cabana, pickleball courts, flex lawns, playground, dog park, National Wildlife Federation Monarch Butterfly Garden, walking path throughout the community, and more. Additional Highlights Include: French doors at study. MLS#1227814
Property Features
Property Type: Residential - Single Family
Cooling: Central Air
Garage: 2 car attached
Heating: Central
Home Style: Craftsman
Lot Size: 0.19 Acres
Roof Type: Shingle
Stories: 2.0
Feature Descriptions
Appliances: Washer, Microwave, Dryer, Disposal, Dishwasher
Association/Condo Fee: 132/Monthly
Association Amenities: Basketball Court, Clubhouse, Dog Park, Fitness Center, Pickleball, Playground, Pool
Days on Site: 56
Directions: Begin on I-4 E and take Exit 118 A onto SR-44 E toward New Smyrna Beach. Continue on SR-44 for approximately 6 miles and then turn left on Pioneer Trail. Continue on Pioneer Trail for approximately 6 miles and then turn right into the entrance to Ardisa P
Exterior: Block, Cement Siding, Concrete, Stucco
Flooring: Carpet, Tile
HOA Y/N: Yes
Interior Amenities: Butler Pantry, Entrance Foyer, Open Floorplan, Primary Bathroom -Tub with Separate Shower, Primary Downstairs, Split Bedrooms, Walk-In Closet(s), Other
Laundry: In Unit, Lower Level
Listing Terms: Cash, Conventional, FHA, VA Loan, Other
Parcel #: 7308-03-00-0920
Parking: Attached, Garage Door Opener
Patio/Porch: Covered, Front Porch, Rear Porch
Property Attached Y/N: No
Property Sub-Type: Single Family Residence
Road Surface: Paved
Sewer: Public Sewer
Spa Features: Community
SQFT Total: 4650
Utilities: Electricity Connected, Natural Gas Connected, Water Connected
Water: Public
Room Sizes
Bedroom 1: 17.00 X 17.00 Level - First
Kitchen: 10.00 X 14.00 Level - First
Dining Room: 10.00 X 12.00 Level - First
Great Room: 21.00 X 19.00 Level - First
Office: 12.00 X 10.00 Level - First
Dining Room: 11.00 X 11.00 Level - First
Bedroom 2: 11.00 X 12.00 Level - Second
Bedroom 3: 11.00 X 12.00 Level - Second
Bedroom 4: 11.00 X 12.00 Level - Second
Other: 8.00 X 10.00 Level - Second
Bedroom 5: 11.00 X 12.00 Level - Second
Game Room: 21.00 X 19.00 Level - Second
Local Schools
High School: New Smyrna Beach
Middle School: New Smyrna Beach
Elementary School: Chisholm
Listed By / Shown By
Listed By
Agency Name: Taylor Morrison Realty of Florida, Inc.
Shown By
Agency Title: Adams Cameron & Co. REALTORS
Agency Phone: 386-717-3445

Estimate Your Payment
Estimated Payment
$ 4,322.96 per month $4,098.37 Principal & Interest $0.00 Property Tax (data not provided by mls) $224.59 Homeowner's Insurance
846 Junonia Boulevard | MLS# 1227814
This single family home located at 846 Junonia Boulevard, New Smyrna Beach, FL 32168 is currently listed for sale with an asking price of $770,019. This property has 5 bedrooms and 4 full and 1 partial baths with 3835 sq. ft. Junonia Boulevard is located in the Ardisia Park subdivision. Search Ardisia Park real estate on online.adamscameron.net today.