
BEDS3
BATHS2 full
SQUARE FEET1,625
MLS#1228842
STATUSActive
PROPERTY TYPEResidential - Single Family
SUBDIVISIONWoodmere
Property Description
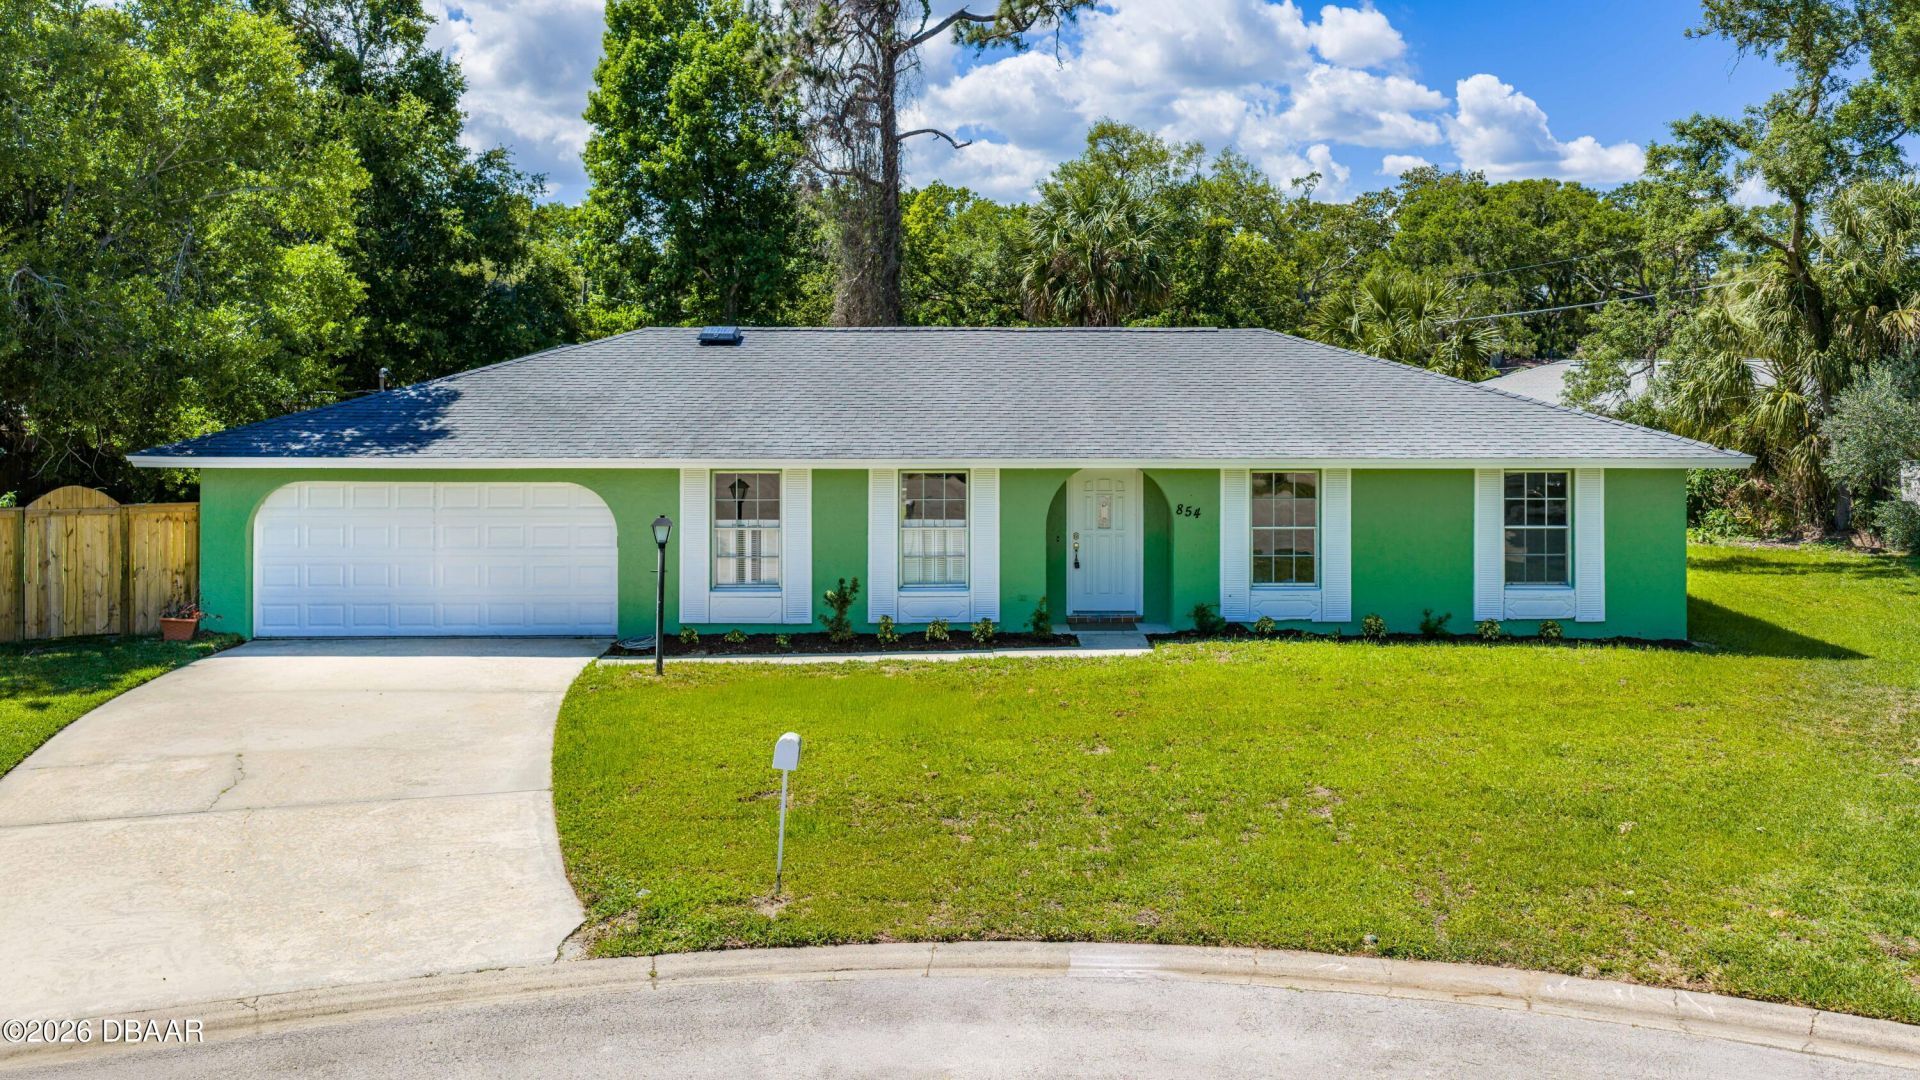
Nothing to do but unpack in this updated 3-bedroom, 2-bath home on a quiet cul-de-sac! Fresh with new paint inside and out and new flooring throughout. The completely remodeled kitchen features solid surface countertops and stainless steel appliances, plus a cozy breakfast nook for casual dining. Formal living room and dining room offer space for entertaining, while the spacious family room provides a relaxed everyday gathering spot. Primary suite includes a private bath. Step through the screened patio to your own private, screened inground swimming pool. 2-car garage. Updated and move-in ready -- won't last long! Square footage received from tax rolls. All information recorded in the MLS intended to be accurate but cannot be guaranteed.
Property Features
Property Type: Residential - Single Family
Cooling: Central Air
Garage: 2 car attached
Heating: Central
Home Style: Traditional
Lot Size: 84 ft x 115 ft x 52 ft x 117 ft x 144
Roof Type: Shingle
Stories: 1.0
Taxes: $1,695
Year Built: 1976
Feature Descriptions
Appliances: Refrigerator, Microwave, Electric Range, Dishwasher
Days on Site: 28
Directions: Wilmette to left on N Ridgewood, left Lindenwood, Right Audubon, 1st right Candlewood
Exterior: Block
Flooring: Carpet, Vinyl
Interior Amenities: Breakfast Nook, Ceiling Fan(s), Primary Bathroom - Shower No Tub
Laundry: In Unit
Listing Terms: Cash, Conventional, FHA, VA Loan
Lot: Cul-De-Sac
Lot Dimensions: 84 ft x 115 ft x 52 ft x 117 ft x 144
Parcel #: 3242-15-07-0210
Parking: Attached, Garage
Patio/Porch: Patio, Rear Porch, Screened
Pool: In Ground, Screen Enclosure
Property Attached Y/N: No
Property Sub-Type: Single Family Residence
Road Frontage: City Street
Road Surface: Paved
Sewer: Public Sewer
SQFT Total: 2200
Swimming Pool: Yes
Utilities: Cable Connected, Electricity Connected, Water Connected
Water: Public
Room Sizes
Bedroom 1: 12.00 X 13.00 Level - Main
Kitchen: 8.00 X 12.00 Level - Main
Bedroom 2: 10.00 X 10.00 Level - Main
Bedroom 3: 11.00 X 11.00 Level - Main
Dining Room: 8.00 X 10.00 Level - Main
Living Room: 13.00 X 16.00 Level - Main
Family Room: 11.00 X 17.00 Level - Main
Other: 6.00 X 8.00 Level - Main
Other: 11.00 X 12.00 Level - Main
Listed By / Shown By
Listed By
Agency Name: Realty Pros Assured
Shown By
Agency Title: Adams Cameron & Co. REALTORS
Agency Phone: 386-717-3445

Estimate Your Payment
Estimated Payment
$ 2,302.67 per month $2,049.13 Principal & Interest $141.25 Property Tax $112.29 Homeowner's Insurance
854 Candlewood Circle | MLS# 1228842
This single family home located at 854 Candlewood Circle, Ormond Beach, FL 32174 is currently listed for sale with an asking price of $385,000. This property was built in 1976 and has 3 bedrooms and 2 full baths with 1625 sq. ft. Candlewood Circle is located in the Woodmere subdivision. Search Woodmere real estate on online.adamscameron.net today.