
BEDS5
BATHS4 full
SQUARE FEET3,393
MLS#O6410733
STATUSActive
PROPERTY TYPEResidential - Single Family
SUBDIVISIONVISTA LAKES VILLAGE N-15 CARLISLE
Property Description
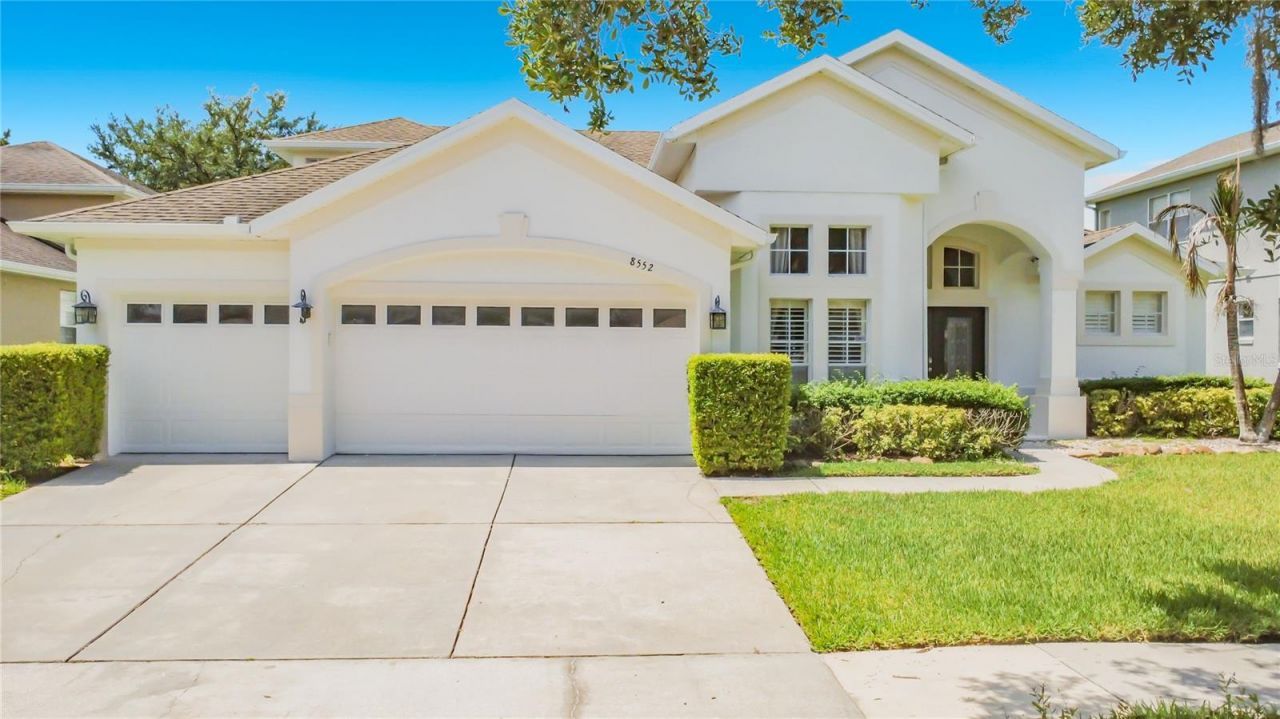
Virtually Staged. The property is located in the gated community of VISTA LAKES. The community offers: pools, a gym, a fishing pier, and walking trails, conveniently located with easy access to shops, restaurants, and the main highways 417 and 528, the airport, hospitals, and theme parks. This house offers the perfect combination of space, comfort, privacy, and location, and also features a spacious and functional design. It has 5 bedrooms, 4 bathrooms, 3 garages, plus an office with a closet .On the second floor There is a perfect area to turn into an independent space and make it a suite for a mother-in-law or guests, since it includes a bedroom, a bathroom, and a very spacious TV room. The social areas are generous and welcoming, with a family room, formal living and dining rooms, and a screened porch overlooking the backyard.Additiolally, brand new HVAC system -first and second floor were replaced last June 2026.a brand -NEW ROOF WILL BE INSTALLED BEFORE CLOSING.
Property Features
Property Type: Residential - Single Family
Cooling: Central Air
Fenced: Yes
Garage: 3 car attached
Heating: Central, Electric
Lot Size: 0.25 Acres
Roof Type: Shingle
Stories: 2.0
Taxes: $5,888
Year Built: 2003
Amenities
Cathedral Ceiling(s)
Eat-in Kitchen
High Ceilings
Kitchen/Family Room Combo
Open Floorplan
Primary Bedroom Main Floor
Split Bedroom
Garden
Lighting
Private Yard
Rain Gutters
Feature Descriptions
Additional Rooms: Den/Library/Office, Family Room, Formal Dining Room Separate, Formal Living Room Separate, Inside Utility, Loft
Appliances: Dishwasher, Disposal, Microwave, Range, Refrigerator
Association Amenities: Clubhouse, Gated, Playground, Pool, Tennis Court(s), Trail(s)
Community Features: Association Recreation - Owned, Clubhouse, Community Mailbox, Deed Restrictions, Gated Community - No Guard, Playground, Pool, Sidewalks
Days on Site: 55
Directions: 528 to Narcoossee Road, head North to Lee Vista. Right to Vista Lakes at Light turn right (Vista Park). Enter gate with code see showing time appointment confirmation. After gate take the second right then an immediate left. Then right on Keswick Pointe,
Exterior: Block, Stucco
Fencing: Fenced, Vinyl
Flood Zone Code: X
Flooring: Ceramic Tile, Wood
Foundation: Slab
HOA Fee: 221.54/ Quarterly
HOA Y/N: Yes
Home Warranty Y/N: No
Listing Terms: Cash, Conventional, FHA, VA Loan
Lot Dimensions: 0.25
Other Equipment: Private Yard
Ownership: Fee Simple
Parking: Driveway
Parking Notes: Driveway
Pets Allowed: Breed Restrictions
Pets Restrictions: Buyer to verify any pets restrictions
Property Attached Y/N: No
Property Sub-Type: Single Family Residence
Security: Gated Community
Sewer: Public Sewer
Showing Instructions: Appointment Only, Call Listing Agent, Gate Code Required, No Lockbox, See Remarks
Special Sale Provisions: None
Utilities: Cable Available, Electricity Connected, Public, Sewer Connected, Water Connected
Vegetation: Mature Landscaping
Water: Public
Water Access Y/N: No
Zoning: PD/AN
Room Sizes
Living Room: 16x14
Family Room: 20x17
Bedroom 2: 12x11
Bedroom 5: 13x11
Library: 12x11
Primary Bedroom: 24x14
Kitchen: 15x14
Local Schools
High School: Colonial High
Middle School: Odyssey Middle
Elementary School: Vista Lakes Elem
Listed By / Shown By
Listed By
Agency Name: PREMIUM PROPERTIES R.E SERVICE
Agency Contact: 407-380-2800
Shown By
Agency Title: Adams Cameron & Co. REALTORS
Agency Phone: 386-717-3445

Estimate Your Payment
Estimated Payment
$ 4,038.77 per month $3,363.77 Principal & Interest $490.67 Property Tax $184.33 Homeowner's Insurance
8552 Keswick Pointe Drive | MLS# O6410733
This single family home located at 8552 Keswick Pointe Drive, Orlando, FL 32829 is currently listed for sale with an asking price of $632,000. This property was built in 2003 and has 5 bedrooms and 4 full baths with 3393 sq. ft. Keswick Pointe Drive is located in the VISTA LAKES VILLAGE N-15 CARLISLE subdivision. Search VISTA LAKES VILLAGE N-15 CARLISLE real estate on online.adamscameron.net today.