
BEDS3
BATHS2 full
SQUARE FEET1,384
MLS#1216595
STATUSActive
PROPERTY TYPEResidential - Single Family
SUBDIVISIONCoquina Lake
Property Description
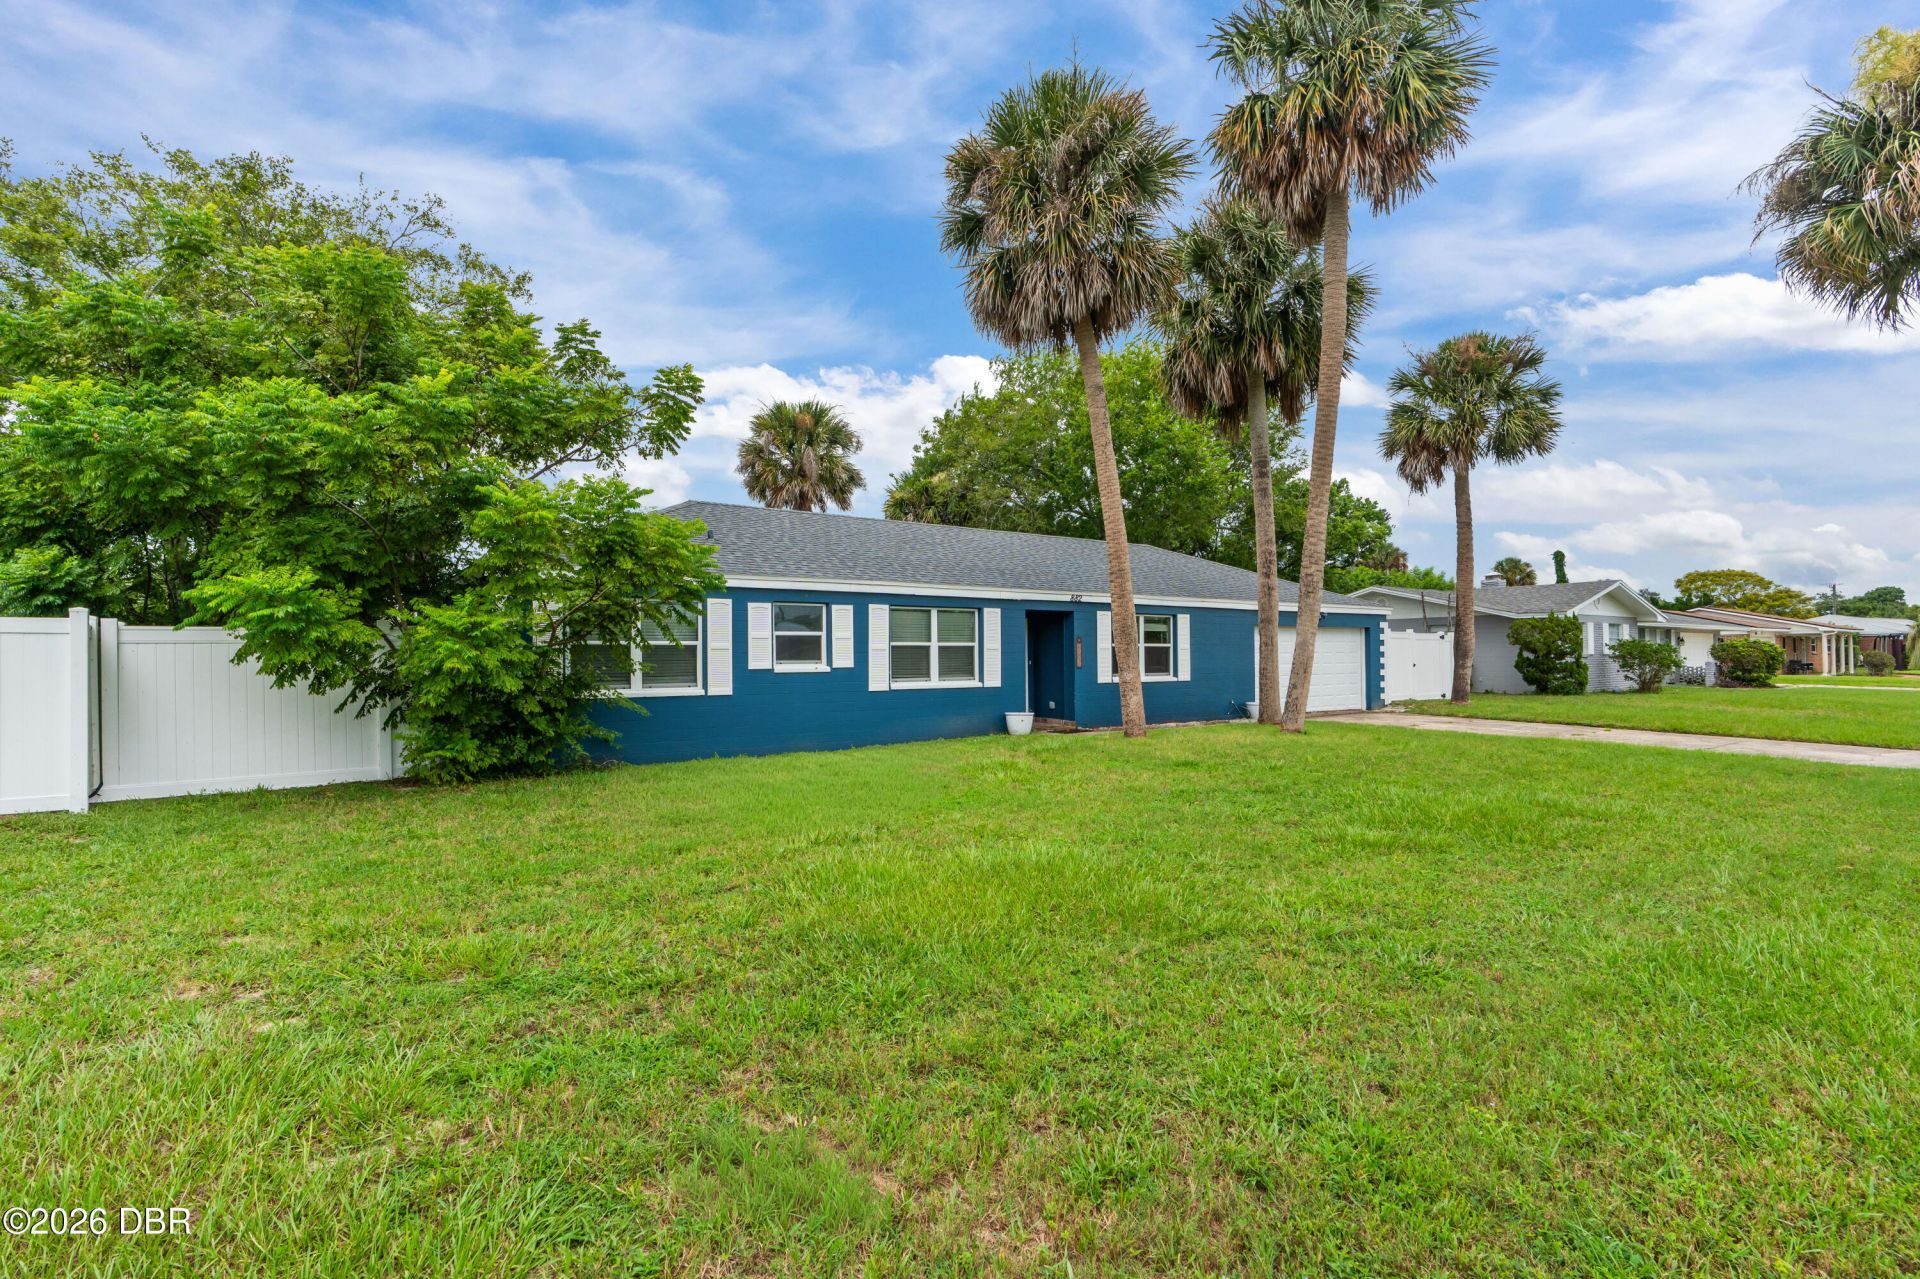
Just reduced and completely renovated! This move-in-ready 3-bedroom, 2-bath home with a 2-car garage offers the peace of mind today's buyers are looking for, with all the major updates already completed. The bright, open floor plan features a spacious living area that flows seamlessly into a stunning kitchen with white shaker cabinetry, quartz countertops, stainless steel appliances, a large center island, and adjoining dining area--perfect for everyday living and entertaining. Luxury vinyl plank flooring runs throughout, and both bathrooms have been beautifully updated with modern finishes. Major improvements completed in 2022 include the roof, A/C, windows, sliding glass doors, and electrical panel. The oversized backyard offers plenty of room for entertaining, pets, play, or even a future pool. Recently reduced, and the seller is ready to make a deal--schedule your private showing today!
Property Features
Property Type: Residential - Single Family
Cooling: Central Air
Garage: 2
Heating: Central
Lot Size: 0.21 Acres
Roof Type: Shingle
Stories: 1.0
Taxes: $4,186
Year Built: 1964
Feature Descriptions
Appliances: Refrigerator, Microwave, Electric Range, Dishwasher
Days on Site: 374
Directions: rom 6th street turn onto w coquina drive
Exterior: Block
Flooring: Vinyl
Interior Amenities: Ceiling Fan(s), Eat-in Kitchen, Kitchen Island, Walk-In Closet(s)
Listing Terms: Cash, Conventional, FHA, VA Loan
Lot Dimensions: 95.0 ft x 100.0 ft
Parcel #: 5237-32-00-0060
Parking: Garage, Garage Door Opener
Property Attached Y/N: No
Property Sub-Type: Single Family Residence
Road Surface: Asphalt
Sewer: Septic Tank
SQFT Total: 2086
Utilities: Electricity Connected, Water Connected
Water: Public
Room Sizes
Bedroom 1: 12.00 X 14.00 Level - Main
Kitchen: 10.00 X 12.00 Level - Main
Bedroom 2: 11.00 X 11.00 Level - Main
Bedroom 3: 10.00 X 11.00 Level - Main
Living Room: 15.00 X 18.00 Level - Main
Dining Room: 11.00 X 11.00 Level - Main
Listed By / Shown By
Listed By
Agency Name: EXP Realty LLC
Shown By
Agency Title: Adams Cameron & Co. REALTORS
Agency Phone: 386-717-3445

Estimate Your Payment
Estimated Payment
$ 1,746.74 per month $1,325.28 Principal & Interest $348.83 Property Tax $72.63 Homeowner's Insurance
882 W Coquina Drive | MLS# 1216595
This single family home located at 882 W Coquina Drive, Daytona Beach, FL 32117 is currently listed for sale with an asking price of $249,000. This property was built in 1964 and has 3 bedrooms and 2 full baths with 1384 sq. ft. W Coquina Drive is located in the Coquina Lake subdivision. Search Coquina Lake real estate on online.adamscameron.net today.