
BEDS2
BATHS1 full
SQUARE FEET920
MLS#1229573
STATUSActive
PROPERTY TYPEResidential - Single Family
SUBDIVISIONBig Tree
Property Description
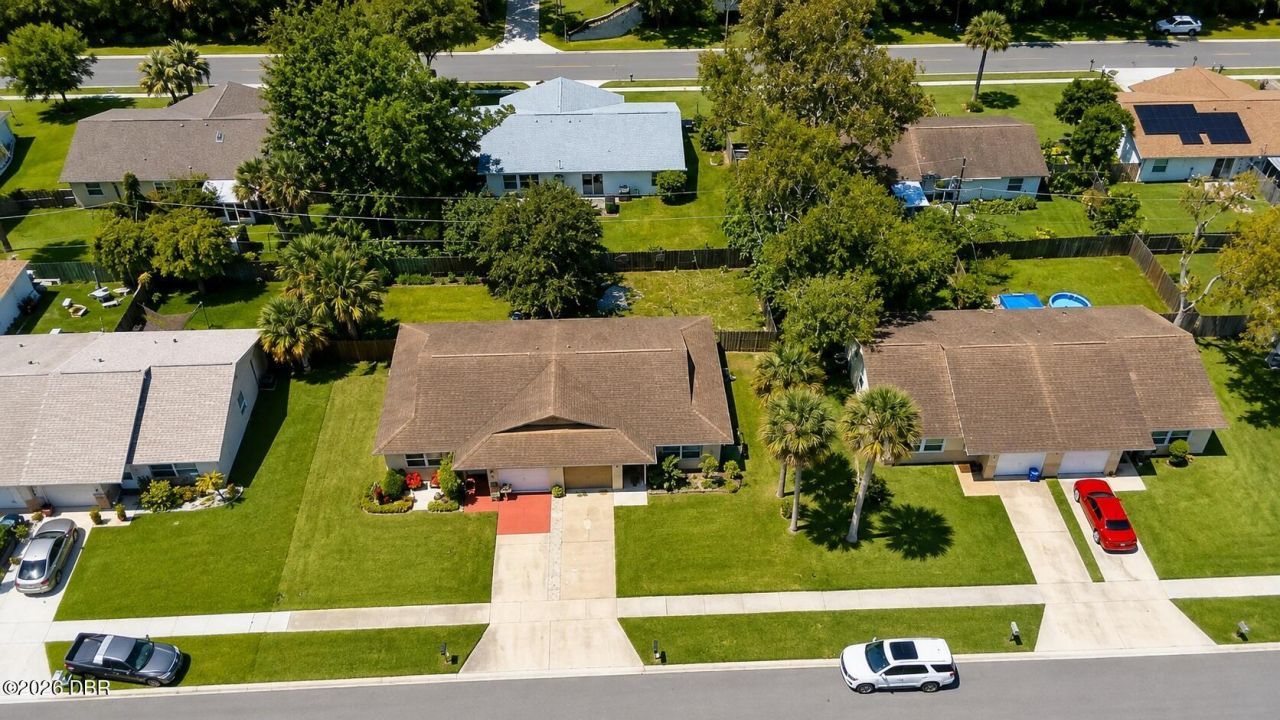
This charming 2-bedroom, 1-bath concrete block home is a rare gem with incredible potential for the savvy buyer in a great location. This ½ duplex features some updates that include roof and bathroom and with some TLC combined with its a cozy open floor plan, this home could offer comfort, efficiency, and character making in a great opportunity for a buyer looking for a project to make this house a home. Ideally and centrally located on a quiet street in South Daytona, just off Nova and Beville Roads, you're close to schools, shopping, dining, and just blocks to the Halifax River and the Shimmering sands of the World Famous Daytona Beach shores. Whether you're looking to downsize, purchase your first home, or invest in a rental/investment property, this home checks all the boxes.
Property Features
Property Type: Residential - Single Family
Cooling: Central Air, Electric
Garage: 1
Heating: Central
Lot Size: 0.10 Acres
Roof Type: Shingle
Stories: 1.0
Taxes: $3,320
Year Built: 1981
Feature Descriptions
Appliances: Washer, Refrigerator, Microwave, Electric Range, Dryer, Dishwasher
Days on Site: 5
Directions: from NSB, take US1 to Nova all the way to E on Big Tree then turn N onto Magnolia, to Boulder Dr.
Exterior Amenities: Other
Flooring: Tile, Other
Interior Amenities: Ceiling Fan(s)
Laundry: In Garage
Listing Terms: Cash, Conventional, FHA, VA Loan
Lot Dimensions: 47.0 ft x 100.0 ft
Parcel #: 5341-07-00-0180
Parking: Garage, Off Street
Property Attached Y/N: Yes
Property Sub-Type: Single Family Residence
Sewer: Public Sewer
SQFT Total: 1408
Utilities: Cable Available, Electricity Available, Sewer Connected, Water Available, Other
Water: Public
Room Sizes
Bedroom 1: 10.00 X 12.00 Level - Main
Kitchen: 14.00 X 14.00 Level - Main
Primary Bedroom: 10.00 X 13.00 Level - Main
Living Room: 13.00 X 19.00 Level - Main
Listed By / Shown By
Listed By
Agency Name: The Keyes Company
Shown By
Agency Title: Adams Cameron & Co. REALTORS
Agency Phone: 386-717-3445

Estimate Your Payment
Estimated Payment
$ 1,230.50 per month $904.28 Principal & Interest $276.67 Property Tax $49.55 Homeowner's Insurance
920 Boulder Drive | MLS# 1229573
This single family home located at 920 Boulder Drive, South Daytona, FL 32119 is currently listed for sale with an asking price of $169,900. This property was built in 1981 and has 2 bedrooms and 1 full baths with 920 sq. ft. Boulder Drive is located in the Big Tree subdivision. Search Big Tree real estate on online.adamscameron.net today.