
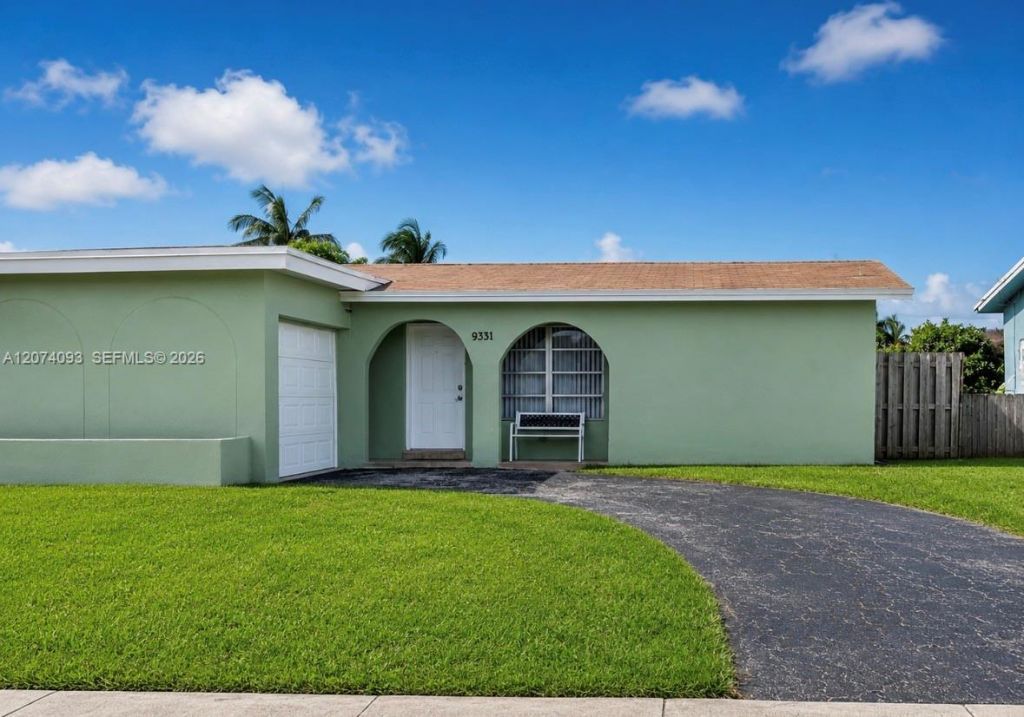
BEDS2
BATHS2 full
SQUARE FEET1,047
MLS#A12074093
STATUSActive
PROPERTY TYPEResidential - Single Family
SUBDIVISIONSUNRISE GOLF VILLAGE SEC
Property Description
This well-maintained 2-bedroom, 2-bath single-family home in Sunrise offers the space, privacy, and flexibility buyers are looking for, with NO HOA. Inside, youll find an open living and dining area, tile flooring throughout, and an updated kitchen with granite countertops and stainless-steel appliances. Both bedrooms are generously sized, while the spacious one-car garage provides additional storage and utility space. Step outside to a covered, screened patio overlooking the large, fully fenced backyard with plenty of room to add a pool, create a garden, or design your own outdoor retreat. Tucked away in a quiet neighborhood yet conveniently located near shopping, dining, parks, and major roadways. Whether youre looking for a primary residence, downsizing opportunity, or investment property, this home delivers versatility and value at $440,000.
Property Features
Property Type: Residential - Single Family
Cooling: Ceiling Fan(s), Central Air
Garage: 1
Heating: Central
Home Style: Detached, One Story
Lot Size: 0.14 Acres
Roof Type: Shingle
Taxes: $4,330
Year Built: 1974
Amenities
First Floor Entry
Split Bedroom
No Additional Rooms
Feature Descriptions
Appliances: Dryer, Electric Range, Refrigerator, Washer
Community Features: None
Crops Included Y/N: No
Directions: use gps
Exterior: CBS Construction
Flooring: Ceramic Floor
Home Warranty Y/N: No
Lease Considered Y/N: No
Listing Terms: All Cash, Conventional, FHA, VA Loan
Lot: Less Than 1/4 Acre Lot
Parcel#: 494129053550
Parking: Driveway, On Street
Parking Notes: Driveway, On Street
Patio/Porch: Screened Porch
Property Attached Y/N: No
Property Sub-Type: Single Family Residence
Sewer: Public Sewer
Special View Info: Garden
Water: Municipal Water
Window: Blinds
Local Schools
High School: Piper
Middle School: Bair
Elementary School: Horizon
Listed By / Shown By
Listed By
Agency Name: RE/MAX Direct
Agency Phone: 954-426-5400
Shown By
Agency Title: Adams Cameron & Co. REALTORS
Agency Phone: 386-717-3445

Estimate Your Payment
Estimated Payment
$ 2,831.03 per month $2,341.86 Principal & Interest $360.83 Property Tax $128.33 Homeowner's Insurance
9331 NW 24th Pl | MLS# A12074093
This single family home located at 9331 NW 24th Pl , Sunrise, FL 33322 is currently listed for sale with an asking price of $440,000. This property was built in 1974 and has 2 bedrooms and 2 full baths with 1047 sq. ft. NW 24th Pl is located in the SUNRISE GOLF VILLAGE SEC subdivision. Search SUNRISE GOLF VILLAGE SEC real estate on online.adamscameron.net today.