
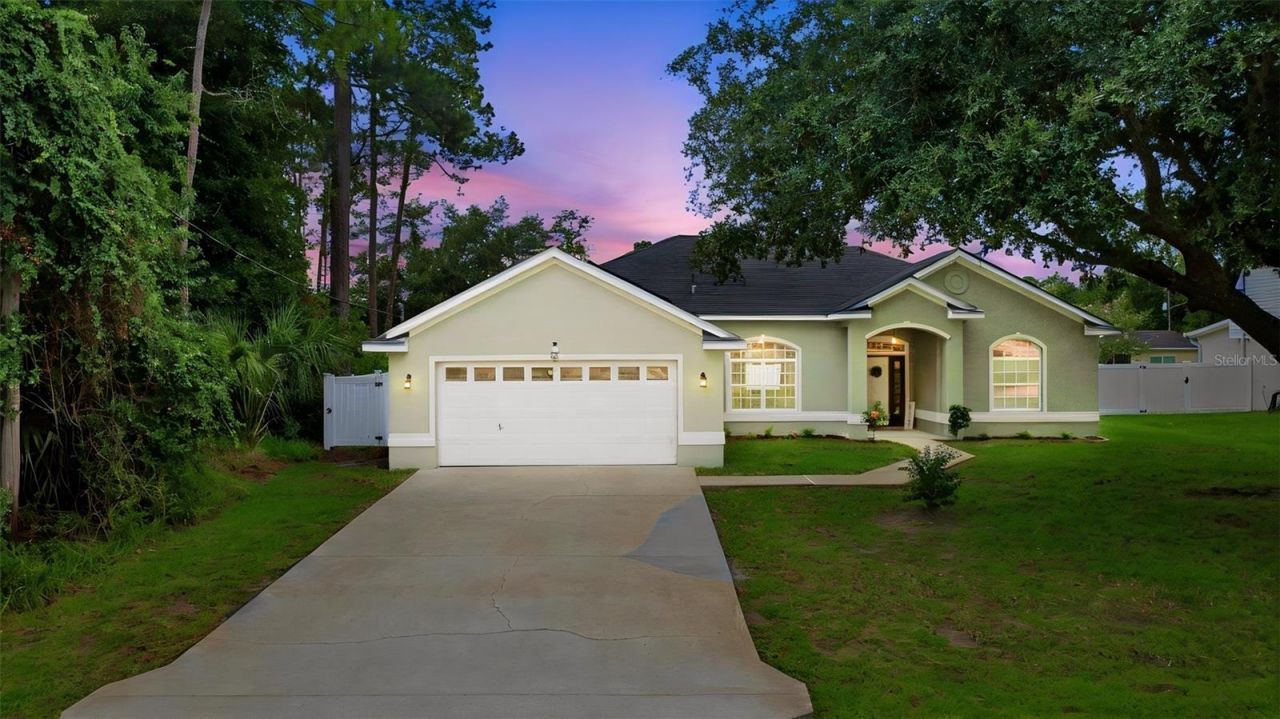
BEDS3
BATHS2 full
SQUARE FEET1,820
MLS#V4950580
STATUSActive
PROPERTY TYPEResidential - Single Family
SUBDIVISIONSOUTHWEST QUADRANT
Property Description
Virtually Staged. Coming soon! This beautifully updated 3-bedroom 2-bathroom split floor plan home with a fully remodeled kitchen and huge, fenced backyard has all sorts of upgrades. Entering through the front door, the soaring ceilings, abundance of natural light, and ornate trim in the main living and dining/office area will captivate you. The adjacent kitchen was completely remodeled in 2026 and features gorgeous granite-topped countertops throughout, a breakfast bar, 36 soft-close cabinetry with custom tile backsplash, reach-in pantry, recessed lighting, reverse osmosis water filtrations system, and stainless-steel appliances (2023). The 17' X 12' primary bedroom features a beautiful bay window and tray ceilings, dual walk-in closets, and the ensuite bath boasts two separate vanities with updated fixtures, water closet, garden tub and walk-in shower. The main living area leads to an 18'X10' screened rear lanai that overlooks the huge, fully fenced backyard with large paver-lined sitting/grilling area. Additional features include bullnose drywall throughout, water softening system and a sliding front door screen for allowing the air to flow through. Updates include a full kitchen and guest bath remodel, luxury vinyl plank flooring, electrical panel, water softener, hot water heater, interior paint are all new in 2026. Exterior paint in 2025. AC replaced in 2024. Kitchen appliances new in 2023. Yes, this is incredible, but we haven't even addressed the monthly electric bills of around $60/month! NO HOA! All measurements are approximate and should be independently verified.
Property Features
Property Type: Residential - Single Family
Cooling: Central Air
Fenced: Yes
Garage: 2 car attached
Heating: Central
Home Style: Contemporary
Lot Size: 0.23 Acres
Roof Type: Shingle
Stories: 1.0
Taxes: $2,699
Year Built: 2001
Amenities
Ceiling Fans(s)
Eat-in Kitchen
High Ceilings
Kitchen/Family Room Combo
Primary Bedroom Main Floor
Split Bedroom
Stone Counters
Tray Ceiling(s)
Vaulted Ceiling(s)
Walk-In Closet(s)
Private Mailbox
Sliding Doors
Feature Descriptions
Appliances: Dishwasher, Range, Refrigerator
Directions: Take exit 289 from I-95 N. Continue on Palm Coast pkwy NW. Take Belle Terre pkwy to Parkview Dr, turn left onto Palm Coast Pkwy NW. Turn left onto Belle Terre Pkwy, turn left onto Parkview Dr, property will be on the right side.
Exterior: Stucco
Fencing: Vinyl
Flood Zone Code: X
Flooring: Luxury Vinyl, Tile
Foundation: Slab
Home Warranty Y/N: No
Listing Terms: Cash, Conventional, FHA, VA Loan
Lot: Landscaped, Paved
Lot Dimensions: 0.23
Number of Septics: 1
Ownership: Fee Simple
Patio/Porch: Enclosed, Rear Porch, Screened
Pets Allowed: Cats OK, Dogs OK
Pets Restrictions: Owner is unaware of any restrictions check with local municipalities for verification
Property Attached Y/N: No
Property Sub-Type: Single Family Residence
Security: Security System
Sewer: Septic Tank
Showing Instructions: Coming Soon - Allowing Showings,24 Hour Notice, Lock Box Electronic, See Remarks, ShowingTime
Special Sale Provisions: None
Utilities: Electricity Connected
Vegetation: Trees/Landscaped
Water: Public
Water Access Y/N: No
Zoning: RES
Room Sizes
Living Room: 28x17
Kitchen: 8x15
Primary Bedroom: 17x13
Bedroom 2: 12x12
Bedroom 3: 10x12
Listed By / Shown By
Listed By
Agency Name: KELLER WILLIAMS HERITAGE REALTY
Agency Contact: 407-862-9700
Shown By
Agency Title: Adams Cameron & Co. REALTORS
Agency Phone: 386-717-3445

Estimate Your Payment
Estimated Payment
$ 2,133.14 per month $1,809.09 Principal & Interest $224.92 Property Tax $99.14 Homeowner's Insurance
96 Parkview Drive | MLS# V4950580
This single family home located at 96 Parkview Drive , Palm Coast, FL 32164 is currently listed for sale with an asking price of $339,900. This property was built in 2001 and has 3 bedrooms and 2 full baths with 1820 sq. ft. Parkview Drive is located in the SOUTHWEST QUADRANT subdivision. Search SOUTHWEST QUADRANT real estate on online.adamscameron.net today.