
BEDS3
BATHS2 full
SQUARE FEET2,064
MLS#2159867
STATUSActive
PROPERTY TYPEResidential - Single Family
SUBDIVISIONLongleaf
Property Description
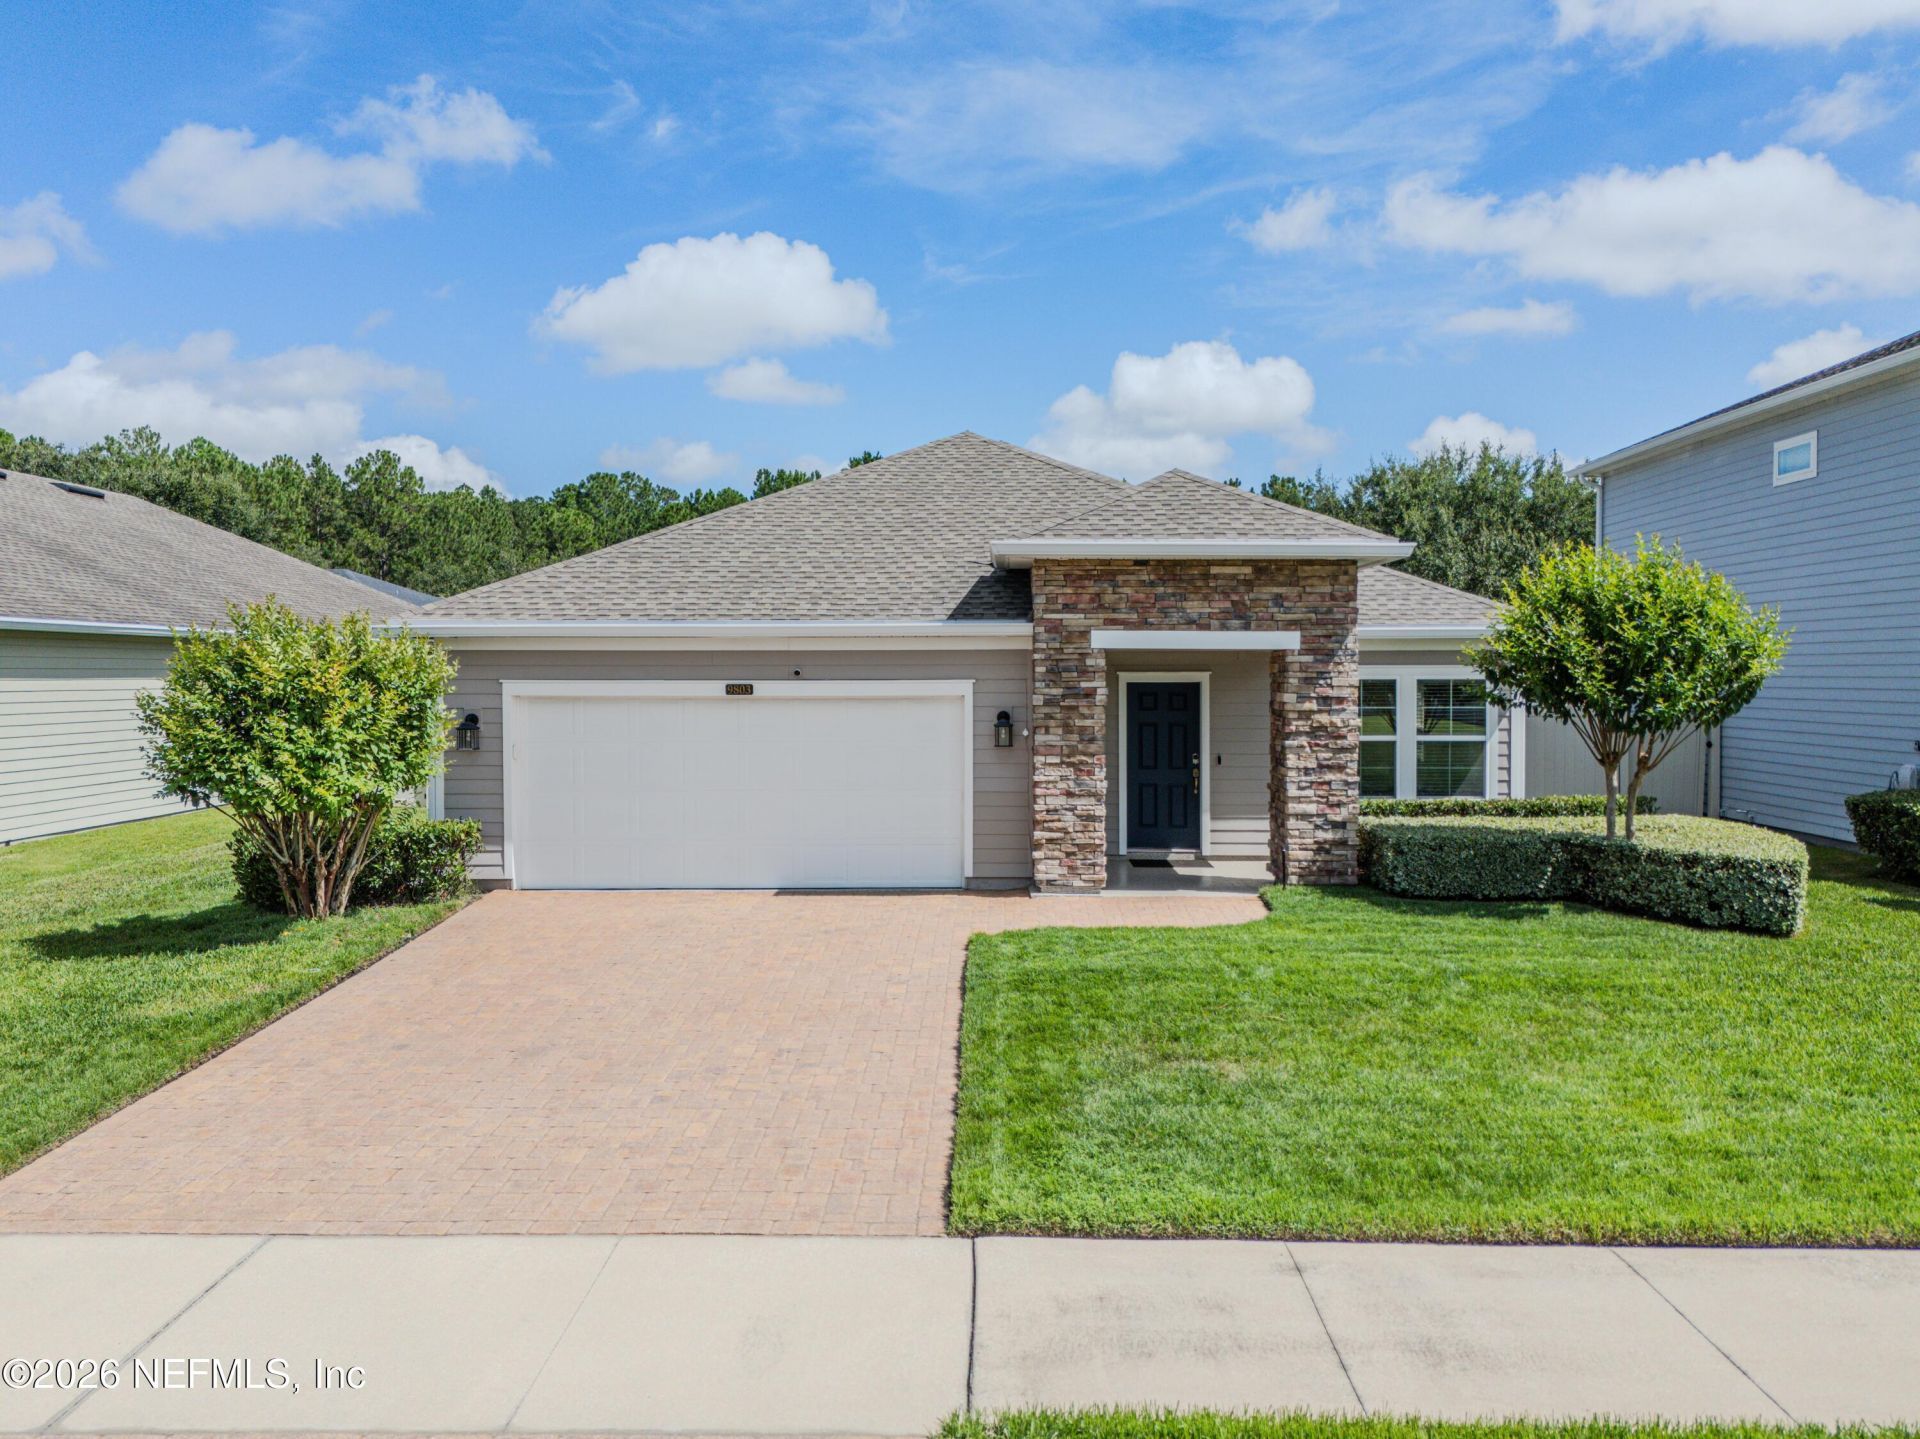
WELCOME HOME!!! This move-in ready, meticulously maintained 3 bed, 2 bath Lennar home checks every box. Freshly cleaned 18x18 ceramic tile flows throughout, with fresh interior paint and elegant crown molding accenting the main living areas and master suite. The kitchen shines with granite countertops, 42'' cabinetry offering both style and storage, and a stunning mosaic tile backsplash that continues down the counter face for a designer, custom-built look. Retreat to the screened lanai for relaxing evenings, or enjoy new electronic blinds on the back sliding glass door for effortless light and privacy control. Outside, a beautifully manicured lawn and pavered driveway lead to the 2-car garage with a durable sealed/painted floor, a feature also extended to the front porch and back patio for lasting beauty. Conveniently located near Oakleaf Town Center, shopping, dining, schools, parks, and everyday amenities. Come see it today!
Property Features
Property Type: Residential - Single Family
Cooling: Central Air
Fenced: Yes
Heating: Central
Home Style: Contemporary
Lot Size: 0.18 Acres
Roof Type: Shingle
Year Built: 2016
Feature Descriptions
Exterior: Fiber Cement, Frame
Sewer: Public Sewer
Local Schools
High School: Westside High School
Middle School: Charger Academy
Elementary School: Enterprise
Listed By / Shown By
Listed By
Agency Name: UNITED REAL ESTATE GALLERY
Shown By
Agency Title: Adams Cameron & Co. REALTORS
Agency Phone: 386-717-3445

Estimate Your Payment
Estimated Payment
$ 2,076.37 per month $1,968.50 Principal & Interest $0.00 Property Tax (data not provided by mls) $107.87 Homeowner's Insurance
9803 Ansley Lake Drive | MLS# 2159867
This single family home located at 9803 Ansley Lake Drive, Jacksonville, FL 32222 is currently listed for sale with an asking price of $369,850. This property was built in 2016 and has 3 bedrooms and 2 full baths with 2064 sq. ft. Ansley Lake Drive is located in the Longleaf subdivision. Search Longleaf real estate on online.adamscameron.net today.